Find Your Mountain Home

Home  /  Summit County Homes for Sale  /  Single-Family Homes

Summit County Single-Family Homes for Sale

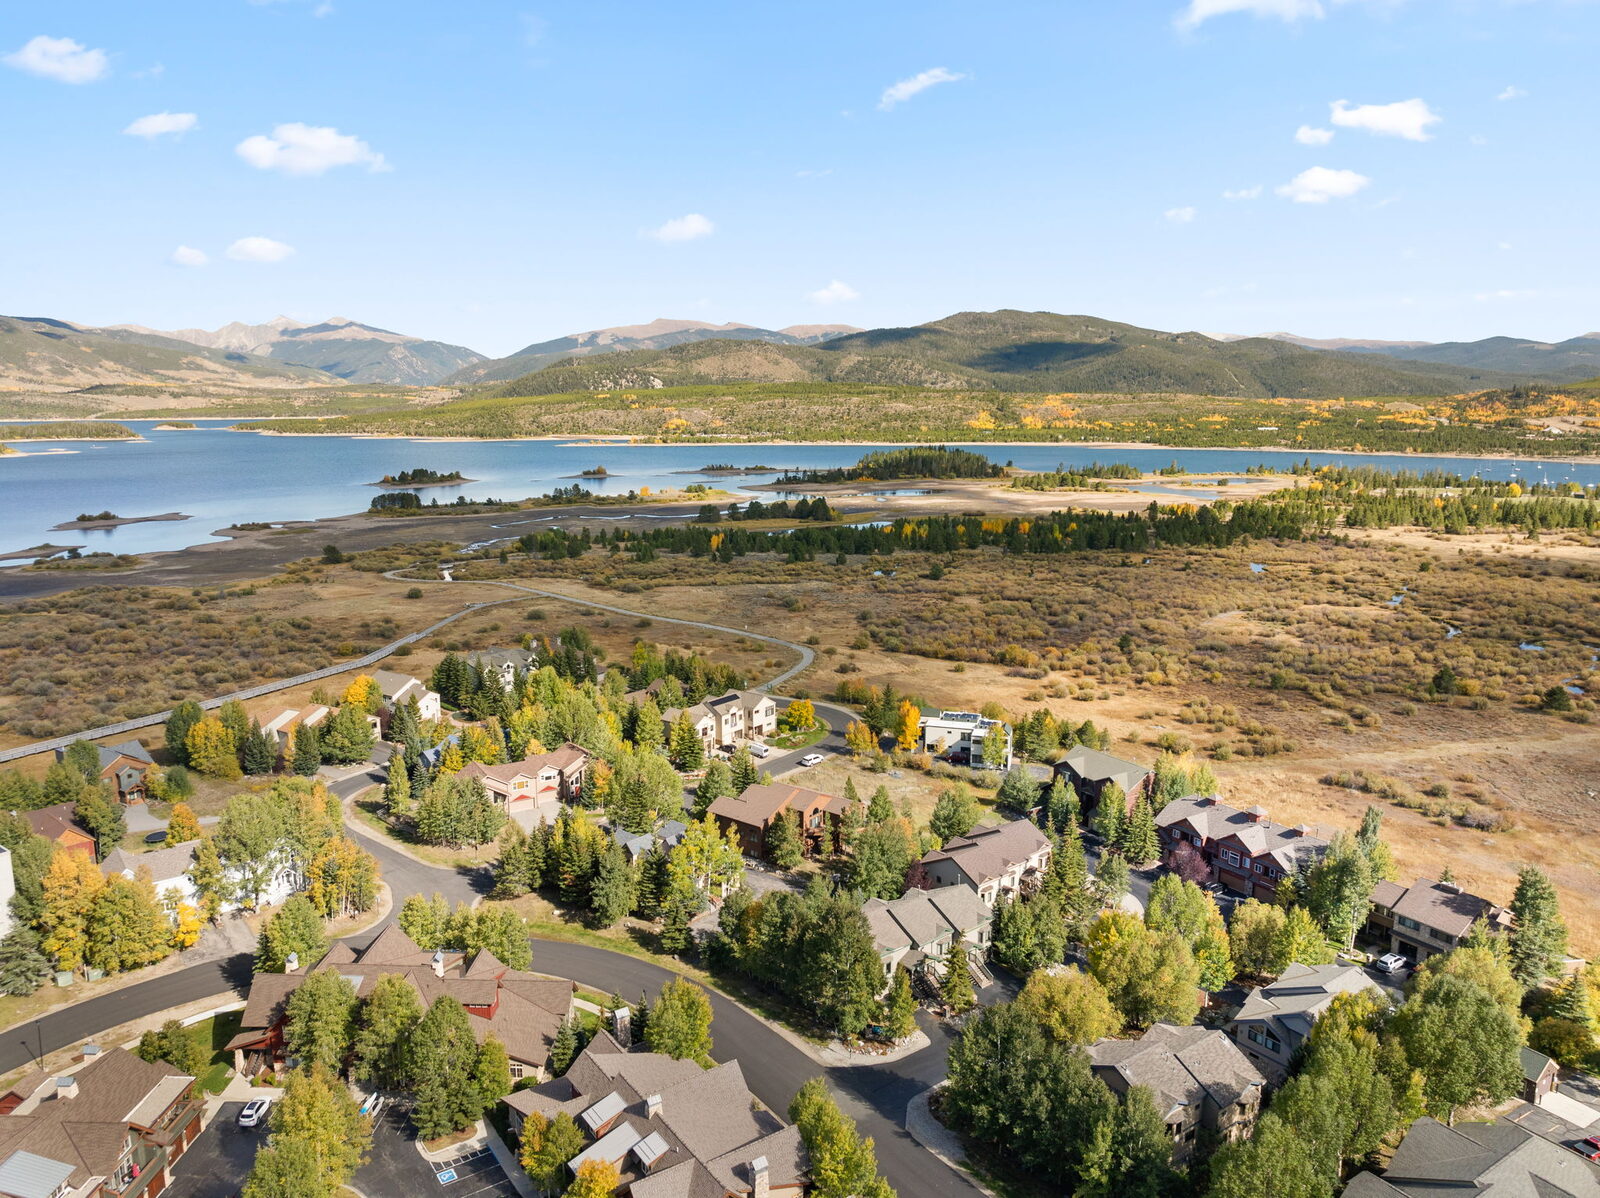
Single-family homes above Dillon Reservoir in Summit County, Colorado

Single-family homes are the top of the Summit County market, and for many buyers they are the goal: your own house on your own land, with the space, privacy and control that condos and townhomes cannot match. They are also scarcer and pricier than attached homes, and the town matters as much as the house. This is my guide to buying a single-family home here: how they price, where to find them, and what to check before you write an offer.

Written by Tucker Zimmerman, Associate Broker with Slifer Smith & Frampton, a Summit County Realtor since 2017 who works with buyers and sellers in every town in the county. More about me.

How Single-Family Home Prices Work in Summit County

Single-family homes are the top of the market. Because they are scarcer and larger than condos, they consistently trade for well more than the median condo, often more than double it, and the gap is widest in the resort towns. Breckenridge and Frisco carry the highest single-family prices, Keystone runs high on limited inventory, and Silverthorne and Dillon tend to stretch a dollar further. Copper Mountain is almost entirely a condo market, so a single-family sale there is a rare, high-end event. For current median prices by town and property type, see Summit County Homes for Sale, which I keep up to date.

Why Buyers Choose Single-Family Homes

  • Space and privacy. Your own walls, your own yard, and room for a family and guests. No shared entry, no neighbor on the other side of the wall.
  • Land and control. You own the lot and decide what to do with it, from a remodel to a garage to landscaping. That control is the whole point for many buyers.
  • Room for a group. More bedrooms and living space make single-family homes the best fit for larger families and multi-family trips.
  • Gear and toys. Garages, mudrooms, driveways and storage for skis, bikes, boats and the truck. Space that matters more here than almost anywhere.
  • The top of the market. Single-family is where the scarcity and the long-term value concentrate, especially with ski access or big views.

Condos vs. Single-Family Homes

These are genuinely different purchases. Condos are the accessible, lowest-maintenance entry point with the strongest nightly-rental demand and the highest dues. Single-family homes are the top of the market: the most space, privacy and control, and all of the upkeep. Townhomes and duplexes land in between. The right choice comes down to how you want to own: lock-and-leave convenience and rental strength, or space, land and control.

The line can blur. Shock Hill Homes in Breckenridge, for example, are platted as condominiums but live like duplexes and townhomes, with much of the space and privacy of a house and gondola access, while an association still handles the exterior. When a listing looks like a house but is titled as a condo, that is often what is going on.

Summit County Single-Family Homes by Town

Where you buy shapes the price, the ski access and the rental picture. Here is how the towns compare, with a link to current listings and a full guide for each.

Breckenridge

The deepest and priciest single-family market in the county, from in-town homes to Highlands estates and true ski-access houses. The high end runs well into the millions. See also the Breckenridge luxury single-family guide.

Frisco

Single-family inventory is limited on this walkable, central Main Street, so when a real house trades it tends to be a substantial one, which keeps prices high.

Silverthorne

The fastest-growing town, with newer construction and some of the strongest value for the square footage among detached homes in the county.

Dillon

Lakeside living with more accessible single-family entry points than the resort towns, a short drive from the marina and the slopes.

Keystone

Fewer single-family homes and a ski-base focus keep prices high on limited inventory, with genuine ski access as the draw.

Copper Mountain

Almost entirely a condo market. A single-family home here is a rare, high-end trophy rather than a typical purchase.

Blue River

A forested single-family enclave just south of Breckenridge, with larger lots and more privacy. Note the town is under a short-term-rental moratorium.

Before You Buy

Confirm the short-term-rental zone. Single-family homes depend heavily on the town and zone for rental rights, and there are fewer of them than condos. If income matters, verify the short-term rental rules for the exact address first.

Plan for the maintenance. A single-family home is yours to run, from the roof and driveway to snow and mechanicals. Most out-of-area owners budget for a property manager.

Check the systems and access. Some homes in unincorporated areas are on a well or septic, and winter access and snow storage vary lot to lot. Confirm before you fall for the view.

Watch for an HOA. Some subdivisions carry dues even for detached homes. Usually low, but read the documents. The HOA fees guide covers what to expect.

Looking in this part of the Summit County market? Tell me your town, budget, ski-access and rental priorities and I will build a search and send you only what fits. Reach me at 303-907-9129 or TZimmerman@SliferSummit.com.

Single-Family Homes FAQs

How much does a single-family home cost in Summit County?

It depends heavily on the town, but single-family is the top of the market and consistently runs well more than double the median condo, higher still in the resort towns. For current medians by town, see Summit County Homes for Sale.

Which town is the best value for a single-family home?

Silverthorne and Dillon tend to stretch a dollar the furthest for detached homes, while Breckenridge and Frisco carry the highest prices. The right answer depends on whether you are optimizing for ski access, lake access, walkability or square footage.

Do single-family homes have HOA fees?

Often low or none, but some subdivisions carry dues even for detached homes. You also carry the maintenance cost directly, either yourself or through a property manager.

Can you short-term rent a single-family home?

Sometimes, and it depends on the town and zone. There are fewer single-family homes than condos, and rental rules vary sharply, so confirm the rules for the specific property before you count on income.

Related Resources

Tucker Zimmerman

Associate Broker, Slifer Smith & Frampton

Phone: 303-907-9129

Email: TZimmerman@SliferSummit.com

Listings are pulled live from the MLS. Prices, HOA rules, short-term-rental rights, club access and inventory vary by property and change over time. This page is general information, not legal, tax or financial advice. Confirm current details for any specific property before making a purchase decision.

Summit County Single Family Homes For Sale

$1,598,000
3 Beds 3 Baths S1070487 MLS
Nestled in the highly sought-after Whispering Pines Ranch neighborhood in Summit Cove, this beautifully updated 3-bedroom, 2.5-bath home offers the perfect blend of mountain charm, comfort, and functionality. Designed with an open and inviting floor plan, the main-level living area features soaring vaulted ceilings, expansive windows that fill the home with natural light, breathtaking mountain views, and a cozy gas fireplace that creates the perfect gathering place after a day of mountain adventures. The spacious kitchen is ideal for both everyday living and entertaining, offering ample cabinetry, generous workspace, and seamless flow into the dining and living areas. The thoughtfully designed layout provides comfortable main-level living, while the upper level offers additional privacy for bedrooms and flexible living space. Retreat to the backyard, perfect for relaxing, entertaining, and soaking in the mountain air. The oversized two-car garage provides exceptional storage for vehicles and all of your mountain gear, while custom cabinetry and professionally designed closet systems throughout the home maximize organization and efficiency. Located in one of Summit Cove's most desirable neighborhoods, you'll enjoy easy access to world-class skiing, hiking, biking, golf, Lake Dillon, and all the year-round recreation Summit County has to offer. With stunning views, quality updates, abundant natural light, and an unbeatable location, this exceptional mountain home is one you won't want to​​‌​​​​‌​‌​​​​‌‌​​‌‌​‌‌​​‌​​​‌​‌ miss.

27 Montane Ct, Dillon

$7,895,000
4 Beds 6 Baths S1070593 MLS
531 total STEPS to the Snowflake Lift. Real Ski-In, Ski-Out Luxury in Breckenridge! Welcome to 45 Lomax Drive, a timeless custom log estate in one of Breckenridge’s most coveted neighborhoods. Set on a rare, usable flat lot with breathtaking ski slope, Town of Breckenridge, and Tenmile Range views, this exceptional mountain retreat offers ski-in, ski-out access with a short walk to the Four O’Clock Ski Run, where you can click into your skis and descend to the Snowflake Lift. Ski home via Four O’Clock Run and experience one of Breckenridge’s most desirable mountain locations. One of the BEST lots in all of Breck with 360 degree views from the town to the ski slopes. Crafted with extraordinary attention to detail, this custom log home showcases soaring ceilings, massive logs, natural stone, rich wood finishes, and walls of glass that capture spectacular alpine views. The timeless architecture blends authentic Colorado character with refined luxury. The thoughtfully designed floor plan features four spacious bedrooms, each with a private en suite bathroom, plus a loft with additional sleeping space and incredible ski area views. Many of the bathrooms have been tastefully updated, offering modern comfort while preserving the home’s mountain elegance. The expansive lower level has been transformed into an additional primary-style suite with a private movie theater. This versatile bonus space is a blank canvas ready to become a luxury bunk room, golf simulator, fitness studio, wellness spa, game room, or entertainment lounge. Outside, the rare flat homesite offers exceptional outdoor living, entertaining, and year-round enjoyment. Just minutes from historic Main Street Breckenridge’s world-class dining, shopping, hiking, and year-round events, this remarkable property offers the perfect combination of true ski-in, ski-out access, timeless craftsmanship, panoramic views, privacy, and the ultimate Colorado mountain lifestyle. REAL LOG Home with views. A must see!

45 Lomax Dr, Breckenridge

$3,399,000
4 Beds 5 Baths S1070516 MLS
Nestled on a premier 1.2-acre estate lot in Summit Sky Ranch, this exceptional home offers the perfect blend of luxury, privacy, and thoughtful design. With over 3,600 square feet, the home features an expanded floor plan with nearly 200 additional square feet of living space, creating more generous main and lower-level gathering areas, ideal for entertaining and everyday living. Designed to embrace its mountain setting, oversized windows and dual sliding glass doors flood the great room with natural light and open to an expansive wraparound deck, complete with gas connections for grilling. Inside, elevated finishes include Bosch Benchmark appliances, a built-in Miele coffee system, a basement wet bar with ice maker, dramatic floor-to-ceiling stone fireplaces, 7-foot doors throughout, upgraded tile and carpet, and motorized window coverings in the bedrooms. The versatile layout includes two primary suites, a custom bunk room with a matching barn door, and a fully finished three-car garage featuring epoxy floors, ski storage, built-in shelving, and EV charger pre-wiring. The homesite also offers room for a future casita, making this a uniquely customizable property in Summit Sky Ranch. Summit Sky Ranch offers an exceptional mountain lifestyle with resort-inspired amenities designed for every season. Residents enjoy exclusive access to the Aspen House clubhouse, featuring a year-round heated pool, hot tubs, a state-of-the-art fitness center, gathering spaces, and outdoor fire pits. The private Lake House provides a peaceful setting for kayaking, paddleboarding, fishing, and relaxing by the water. The community also features miles of scenic trails and private Blue River fly-fishing access. Just minutes from downtown Silverthorne and world-class skiing, Summit Sky Ranch seamlessly blends luxury, recreation, and the beauty of the Colorado Rockies.

62 Mckay Pl, Silverthorne

$13,885,000
5 Beds 7 Baths S1070474 MLS
Perched above Breckenridge, this brand-new contemporary home is redefining luxury design. Commanding mountain views are the signature of this stunning home, situated just 0.3 miles away from Main St and 0.5 miles from the ski area gondola. As soon as you enter the property, it is clear that you are in a unique space, where thoughtful design meets beautiful décor. The central feature of the home is the elevator, the first of its kind in the western hemisphere, that will deliver you effortlessly and quietly to any of the dedicated 6 levels in the home. Featuring 5 bedrooms and 7 bathrooms across a generous 6255 square feet of living space, the orientation of the rooms means that panoramic views of the ski area are bountiful. All three large decks and the spacious patio, allow for fabulous outdoor entertaining and relaxation. Convenient access to the outdoor kitchen is afforded by the pass-through window that also serves as a bar top to socialize with those in the house. Indoor – outdoor living abounds from all living areas. The ground floor patio features a sunken hot-tub and gas fireplace, with easy access to the deck above via the signature spiral stairs. Indoors, the amenities continue to impress. Soaring vaulted ceilings, custom library and bunk beds, glass wine enclosure and a stunning mud room that evokes country club design, are but a few to mention. Relax after a long day of activities in the spacious hammam steam room, alternatively the custom sauna offers more therapeutic options after working out in the dedicated gym that could also be easily set up as a golf simulator. 212 Wellington offers a rare blend of in-town living and sweeping vistas, whilst also capturing upscale expansive estate living. The attention to detail and luxury features makes this home a one-of-a-kind mountain retreat.

212 Wellington Rd, Breckenridge

$2,400,000
4 Beds 4 Baths S1070357 MLS
A Generational Mountain Estate Never before offered for sale, this exceptional mountain residence blends serenity, grandeur, and timeless architectural design in one of Keystone Ranch's most coveted settings. Sweeping views of mountains, lake, and championship golf course highlight this remarkable family retreat. Upon entry, a dramatic circular staircase commands attention, aligned with an extraordinary imported stone wall that rises through three stories before extending through a standing seam metal roof as the chimney for the two wood-burning fireplaces. Expansive windows flood the home with natural light and frame panoramic vistas from nearly every room. Multiple decks create seamless indoor-outdoor living, while a private sauna enhances the home's resort-inspired lifestyle. Two luxurious primary suites each offer a private sitting room, office space, and spacious en-suite baths, creating an ideal layout for multi-generational living or hosting long-term guests. Two additional bedrooms with a separate family room provide a comfortable retreat for children or visitors. Located within the prestigious Keystone Ranch community, residents enjoy access to the Robert Trent Jones Jr. Championship Golf Course, the AAA Four Diamond Keystone Ranch Restaurant, pickleball courts, swimming pool, scenic hiking and biking trails, and some of Colorado's most spectacular mountain vistas. Thoughtfully designed and never before on the market, this is a rare opportunity to own a true legacy property. Some homes are purchased; a select few become part of a family's legacy. Welcome to “Paradise” at Keystone Ranch.

2260 Keystone Ranch Rd, Keystone

$2,800,000
3 Beds 4 Baths S1070279 MLS
This exceptional mountain home showcases sweeping views of the Williams Fork Range and Lake Everist while offering direct access to Summit Sky Ranch's extensive trail system and the Lake House just beyond the backyard. Thoughtfully designed for both everyday living and effortless entertaining, the sought-after Peak floor plan features convenient main-level living, an open-concept design, and dramatic walls of windows that fill the home with natural light and frame the surrounding mountain landscape. Step onto the expansive deck to savor peaceful mornings, alpenglow evenings, and panoramic views overlooking the private 20-acre lake. Framed by a beautiful grove of mature aspens, the backyard offers exceptional privacy while creating a truly spectacular Colorado mountain setting. The finished walkout lower level extends the living space outdoors to a private patio that's ideal for soaking in the hot tub or gathering around the fire pit with family and friends after a day of adventure. Ownership includes exclusive access to Summit Sky Ranch's exceptional amenities, including the Aspen House clubhouse with a year-round heated pool, hot tubs, fitness center, gathering spaces, and year-round community events. Residents also enjoy private Blue River fishing access, paddleboarding and kayaking on the community lake, access to the Lake House, and miles of private hiking and biking trails. Whether you're looking for a full-time residence or the ultimate Colorado mountain retreat, this home offers an exceptional combination of breathtaking views, seamless indoor-outdoor living, direct trail access, and the unparalleled lifestyle that has made Summit Sky Ranch one of Summit County's premier mountain communities.

1179 Maryland Creek Rd, Silverthorne

$8,300,000
7 Beds 10 Baths S1070017 MLS
Perched on nearly four private acres overlooking Breckenridge, this extraordinary legacy estate represents one of the finest homes ever built in Summit County. Masterfully crafted by Sweet Homes of Colorado and thoughtfully designed by acclaimed architect Jon Gunson, every detail of this residence reflects an uncompromising commitment to quality, craftsmanship, and timeless mountain architecture. Dramatic rooflines, soaring walls of glass, and exceptional south and west exposure frame breathtaking panoramic views of the Breckenridge Ski Area, the Tenmile Range, and surrounding peaks from nearly every room. Designed for both grand entertaining and intimate family gatherings, the home features seven luxurious en-suite bedrooms, multiple stone fireplaces, a private office, theater, wine room, and expansive indoor and outdoor living spaces that seamlessly connect with the surrounding landscape. Outside, meticulously curated grounds showcase a spectacular cascading waterfall, mature landscaping, and an unmatched sense of privacy just minutes from Historic Main Street and world-class skiing. A new roof further enhances the home's quality and long-term value. Rarely does a property of this caliber become available. Combining iconic architecture, irreplaceable views, remarkable craftsmanship, and an extraordinary setting, this is more than a home—it's a generational Breckenridge estate destined to be treasured for decades to come.

189 Juniata Cir, Breckenridge

$2,095,000
6 Beds 5 Baths S1070478 MLS
Quality-built, 12 year old home on a .64 acre lot, located just two miles from Main Street Breckenridge. With six bedrooms and five bathrooms, the home offers plenty of space for family and friends. Three finished bonus spaces, not included in the bedroom count, provide flexibility for a playroom, home gym, hobby room, additional storage, and/or an oversized laundry room. Interior finishes include stained concrete floors, blue-stained pine flooring, 8-foot solid alder doors, custom soft-close cabinetry, plantation shutters, and an oversized attached two-car garage with workshop space and floor drains. Tenmile Mountain Range views stretch from Breckenridge to Frisco. Enjoy this scenery from the living room, deck, and backyard while being just minutes from world-class skiing, dining, shopping, and hiking. Built for durability and efficiency, the home features steel and timber beam construction, a concrete foundation with engineered drainage, radiant in-floor heat, and low utility costs. Architectural plans also allow for the easy addition of a gas fireplace. Recent improvements include fresh exterior paint, a new concrete entryway, newly stained exterior doors and trim, a finished bonus room, and a brand-new stainless steel range and hood. The walk-out lower level features a hot tub patio with hookups, and a separate entrance offering lock-off potential. An exceptional opportunity to own a thoughtfully designed, quality-built home in one of Breckenridge's most desirable locations.

121 Shekel Ln, Breckenridge

$11,900,000
6 Beds 8 Baths S1070473 MLS
Welcome to 327 Peerless Drive—one of the most extraordinary legacy estates in Shock Hill, Breckenridge’s most prestigious luxury neighborhood. Offering over 9,000 square feet, this exceptional mountain retreat presents a rare opportunity to own one of the finest homes in Breckenridge, perfectly positioned along the renowned Nordic Trail system with true ski-in/ski-out Nordic access, year-round hiking and biking, and private gondola access to Peak 8 and historic Main Street. Lovingly maintained by its original owner and presented in immaculate condition, this timeless estate was designed to bring generations together. Expansive living spaces, soaring ceilings, walls of glass, and exceptional craftsmanship create an inviting mountain sanctuary built for unforgettable holidays, family gatherings, and grand-scale entertaining. Large bedroom suites, multiple gathering areas, and seamless indoor-outdoor living provide exceptional comfort for family and guests in every season. Wake up to peaceful alpine surroundings, step directly onto the Nordic trails, ski, snowshoe, hike, or bike from your backyard, then enjoy effortless access to Breckenridge’s world-class ski resort, restaurants, shopping, and year-round events via the private gondola. Few homes offer this combination of privacy, recreation, and convenience. A rare luxury feature in Breckenridge, the home is equipped with air conditioning, providing exceptional comfort throughout the warmer months. Every detail reflects quality, scale, and timeless mountain elegance. Legacy properties of this caliber rarely become available. Combining one of Breckenridge’s most coveted addresses, over 9,000 square feet of luxury living, impeccable original-owner condition, true trail-side access, private gondola convenience, and a setting designed for generations of memories, 327 Peerless Drive represents the pinnacle of Colorado mountain living and one of the most exclusive opportunities in Summit County. A must see!

327 Peerless Dr, Breckenridge

$5,995,000
4 Beds 4 Baths S1070471 MLS
Huge Ski Slope Views on 7+ Acres of land! This is a wow opportunity. 264 Little Sally Barber Trail is a once-in-a-generation opportunity to own 7.45 private acres in Breckenridge’s only gated residential community. Large-acreage estates this close to town are incredibly rare, making this an irreplaceable legacy property that combines privacy, security, and breathtaking mountain scenery. Enjoy huge mountain views from every room in the house! Surrounded by protected open space and the National Forest, this custom Jon Gunson-designed residence enjoys extraordinary seclusion while showcasing panoramic, unobstructed views of Breckenridge Ski Resort and the Tenmile Range. Step outside your back door for direct trail access, or reach Main Street and the ski slopes in approximately 8 minutes. The 4,320-square-foot home blends timeless mountain architecture with exceptional craftsmanship, featuring hand-distressed timber beams, soaring vaulted ceilings, artisan log accents, and a dramatic floor-to-ceiling stone fireplace. Walls of glass frame spectacular alpine vistas, creating an unforgettable backdrop in every season. Designed for year-round comfort, the home offers a great open floor plan made for entertaining with radiant in-floor heating, security alarm, enhanced water rights, an oversized 4-car garage, attached storage, and electrical already installed for a future hot tub. The true rarity is the land. Owning 7.45 acres in Breckenridge is virtually impossible to replicate. The expansive setting provides unmatched privacy, room to breathe, abundant wildlife, towering pines, and a peaceful mountain lifestyle rarely available in today’s market. This is more than a luxury home—it’s one of Breckenridge’s most exclusive mountain estates, where acreage, panoramic ski area views, gated privacy, and an irreplaceable location come together to create a property that will stand the test of time. A must see Breck legacy home with land! Schedule your showing now.

264 Little Sallie Barber Trl, Breckenridge

$14,995,000
7 Beds 8 Baths S1070443 MLS Mine Shaft BLDG.
The Closest Ski-In/Ski-Out Single-Family Home to Peak 8. Some locations can never be recreated. This is one of them. Welcome to one of Breckenridge's most iconic legacy estates, closest to the Peak 8 Base Area. Step from your private ski locker room onto trails leading to Peaks 7 and 8, just a short walk away. Enjoy one of the longest ski seasons on the mountain with the ability to ski home from Peaks 6, 7, and 8, and walk to the gondola, ski school, restaurants, Nordic trails, hiking, biking, and year-round resort amenities. Located in Breckenridge's coveted Resort Zone, this property allows unrestricted short-term rentals, offering the rare combination of an exceptional luxury lifestyle and outstanding investment potential. A Parade of Homes award winner, this approximately 6,800-square-foot architectural masterpiece was inspired by an authentic Colorado mining claim. Weathered steel, reclaimed Wyoming snow fencing, ghost wood siding, DaVinci roofing, and a dramatic 35-foot copper-clad mine shaft chimney create one of the town's most recognizable residences. A spectacular glass-roof skylight fills the great room with natural light, while reclaimed Kentucky oak floors, old-growth Douglas fir beams, handcrafted cherry cabinetry, Montezuma ore cart accents, recycled ski lift cable railings, and custom ironwork showcase extraordinary craftsmanship. The open-concept design features seven en suite bedrooms, including a luxurious primary retreat with panoramic mountain views, fireplace, a steam shower with a natural boulder, and a freestanding copper soaking tub. An elevator, Savant smart home automation, oxygen-enriched bedrooms, a custom mine-inspired theater, wet bar, game room, handcrafted cherry ski lockers, and artisan finishes elevate every space. Truly made for family gatherings the Mineshaft is a unique legacy opportunity that is TRUE ski in ski out and has zero rental restrictions. A must see slope side estate in incredible location!

19 Peak Eight Ct, Breckenridge

$2,850,000
4 Beds 5 Baths S1070454 MLS
Discover this stunning 4-bedroom, 4-bathroom mountain residence in Keystone, Colorado, where thoughtful design and luxury craftsmanship come together across 3,723 square feet. An in-home elevator and staircase lead you up to the main living level, where soaring vaulted ceilings and dramatic post-and-beam arches set the tone for a home built for both grand entertaining and quiet mountain living. The heart of the home is light filled great room framed by timber-crafted arches, stone gas fireplace, and private balcony overlooking the surrounding landscape, a perfect setting for morning coffee. Culinary enthusiasts will love the gourmet kitchen, featuring a gas cooktop, double wall ovens, and an oversized island designed for entertaining family and friends. Step outside to a tranquil patio featuring a firepit and hot tub, ideal for stargazing under Colorado's mountain skies or relaxing after a day of adventure. The expansive primary suite is a true sanctuary, complete with its own gas fireplace and a dedicated office nook. The spa-inspired 5-piece ensuite bath includes a jacuzzi tub, steam shower, and generous walk-in closets, a private escape after a day in the mountains. Two additional guest bedrooms, each with private ensuite baths, offer comfort and privacy for family or visitors, while a dedicated bunk room provides fun, flexible sleeping space for kids or larger groups. The media/theater room is perfect for movie nights or watching the big game and adjoins a private wine cellar, ideal for the collector or anyone who loves pairing a great bottle with a great film or entertaining family and friends. The oversized two-car garage, designed to accommodate larger vehicles, including sprinter vans, is a rare and valuable feature for adventure-ready owners. Ideally located near Keystone Resort's skiing, hiking, and biking trails, this exceptional home offers the ultimate blend of luxury, function, and mountain lifestyle.

36 Saw Whiskers Dr, Keystone

$1,699,000
3 Beds 3 Baths S1070301 MLS
Contemporary Mountain Living with Expansive Views. Experience thoughtfully designed, future-ready living in this exceptional single-family home featuring 3 bedrooms, a dedicated office, loft, and additional family room. Built in 2023 by a respected local builder, this residence seamlessly combines contemporary mountain design with energy efficiency, smart-home technology, expansive mountain views, and an easy-access location that keeps you close to everything Breckenridge has to offer. The open-concept floor plan showcases premium appliances, a luxurious steam shower, sleek bidet systems, and abundant storage throughout. An energy-efficient forced-air heating system delivers year-round comfort and is already configured for future whole-house air conditioning. The home is also prewired for an electric vehicle charger, outdoor hot tub, and sauna, making future enhancements effortless. Additional highlights include built-in security cameras for peace of mind or wildlife viewing, minimal snow removal, and convenient neighborhood mail delivery. Ideally located near bike trails, the recreation path, and within walking distance of the bus route, you'll enjoy effortless access to skiing, downtown Breckenridge, and year-round recreation. A truly remarkable feature of the property is one of the oldest spruce trees in Summit County, a living landmark that adds character and local history to your own backyard. Designed with today's mountain lifestyle in mind, the home offers energy-efficient systems, integrated smart-home wiring, and exceptional indoor and outdoor storage. The versatile loft and additional living area provide flexible space for remote work, entertaining, guests, or unwinding while taking in the surrounding mountain views after a day of adventure. Whether you're searching for a full-time residence, a mountain retreat, or an investment in Breckenridge's vibrant lifestyle, this home delivers the space, technology, comfort, views, and style to make it your own.

581 Fairview Blvd, Breckenridge

$4,000,000
4 Beds 5 Baths S1070381 MLS
Welcome to 214 Wellington Road, an exceptional mountain retreat in Breckenridge's coveted Weisshorn neighborhood, where large wooded homesites and an unmatched walk-to-downtown location define one of the town's most sought-after communities. Set on a private 0.56-acre corner lot surrounded by towering pines and aspens, this beautifully renovated home offers the perfect balance of tranquility, breathtaking views of downtown Breckenridge, the ski slopes, and the Tenmile Range, all just moments from Main Street, world-class skiing, dining, shopping, hiking, and the free shuttle. Completely renovated from the outside in, every detail has been thoughtfully reimagined to create a sophisticated yet inviting mountain retreat. The home features 4 generously appointed bedrooms, each with its own en-suite bath, plus a fifth bathroom for guests. Expansive windows frame the spectacular views while filling the home with natural light, and the open-concept living spaces are designed for both comfortable everyday living and effortless entertaining. Multiple exterior decks, private hot tub and covered entry, stunning rich hardwoods with floor to ceiling windows add to this homes charm. After a day on the slopes, return to the oversized two-car garage complete with a dedicated ski boot warming room, an ideal amenity for avid skiers. Whether relaxing by the fireplace or taking in the stunning mountain vistas, this exceptional property offers the rare combination of privacy, spacious homesites, remarkable views, and the ability to walk to historic Main Street—capturing the very best of the Breckenridge lifestyle.

214 Wellington Rd, Breckenridge

$2,850,000
4 Beds 4 Baths S1070350 MLS
Enjoy unmatched spectacular views of Buffalo and Red Mtn from this secluded location at the top of the exclusive Ruby Ranch. Abundant wildflowers, pine trees and views to Keystone Ski Area, Lake Dillon and the Williams Fork Range are captured to the east on this spectacular nearly 4 acre site. Access to 5 world class ski areas and only minutes from town, the Ruby Ranch is ideal for those who yearn for privacy as well as easy access to activities. The equestrian center in the Ranch is the perfect amenity for horse owners and access to the Gore Range Wilderness trailhead. When you enter into this beautifully maintained home, you are welcomed by a generous entry which leads to the the living area. Vaulted ceilings, a wall of glass and dramatic architectural lighting frame this room which is ideal for either intimate conversations or large gatherings. A large deck spans the south side of the house, ideal for entertaining and enjoying the views. The private dining area also offers a unique space to enjoy meals with friends and families. The kitchen has an eat-in dining area for casual meals and an office/flex room. The main level office/library has a large walk in closet, built in book shelves, a powder room, and a main level ensuite bedroom complete the lower level. The upper level primary suite offers views to the Gore Range, a cozy fireplace and generous walk in closets. Two additional bedrooms and a full bath are located on the upper level.

1165 Emerald Rd, Silverthorne

$2,890,000
4 Beds 3 Baths S1070300 MLS
Exceptional mountain living begins on one of Frisco's most coveted properties. Situated on the sunny side of Frisco, this remarkable home rests on a rare 0.82-acre flat lot-an extraordinary offering that combines space, privacy, and walkable to Frisco Main Street through Walter Byron park. Beautifully landscaped grounds, an established lawn, and thoughtfully fenced yard area with convenient front and rear access gates create inviting outdoor spaces to relax, entertain, and enjoy Colorado's abundant sunshine throughout the year. Designed with modern mountain style and effortless living in mind, the home is filled with natural light and offers a seamless connection between indoor and outdoor spaces. Spend evenings gathered around the outdoor fireplace, unwind in the covered hot tub after a day on the slopes, and take in peaceful mountain views from your own private retreat. The flexible floor plan includes a private guest or mother-in-law suite with its own entrance, providing exceptional versatility for extended family, guests or home office. The garage features 2 spacious bays plus a tandem bay, offering room for 3 vehicles or ample space for mountain toys, bikes, skis, and outdoor gear. Location is everything, and this home delivers. Enjoy an easy walk to Frisco's vibrant Main Street, the Marina, Dillon Reservoir, scenic trails, parks, restaurants, and Summit Middle School. Just minutes away are 5 world-class ski resorts, making this an ideal base for every season of mountain adventure. Rarely does a property offer this combination of a large flat lot, the sunny side of Frisco, privacy, modern design, and exceptional walkability. Whether you're looking for a full-time residence or a luxury mountain retreat, this home represents one of Frisco's most unique opportunities. With nearly an acre of usable land—something rarely found in Frisco—this property offers room to breathe while remaining just steps from everything the town has to offer. Experience it today!

53 County Road 1041, Frisco

$3,700,000
4 Beds 5 Baths S1070264 MLS
Some homes are beautiful; others are unforgettable. This extraordinary property is a rare opportunity to own a home set within a truly magical landscape. Towering spruce and pine trees, lush native plantings, vibrant gardens, and a rushing creek and dramatic waterfall create a setting that feels like a fairy tale. As you arrive, you'll be torn between stepping inside or following the flagstone path to experience the waterfall that welcomes you home. Once inside, your attention is drawn to the wall of windows that frames the breathtaking scenery while filling the Great Room with natural light and ever-changing seasonal beauty. An impressive fireplace adds warmth and character without competing with the true centerpiece—the spectacular natural surroundings. The chef's dream kitchen features a generous island, abundant cabinetry, and a spacious walk-in pantry and the adjoining dining area enjoys picturesque mountain, creek, and garden views. The main level also offers a luxurious primary suite with private deck access, a thoughtfully designed bath, and an expansive walk-in closet w/direct access to the laundry room. A powder room and convenient mudroom entry from the garage complete the main floor. Downstairs, the remarkable setting continues to take center stage. A spacious family room and game area open to the lower patio, while large windows showcase the peaceful landscape from nearly every angle. Three generously sized guest suites each feature ensuite baths, walk-in closets, and views of the serene, private grounds. One bedroom enjoys a front-row view of the waterfall, allowing you to fall asleep to the soothing sound of cascading water. Whether relaxing on the expansive deck, gathering on the lower patio, or enjoying one of the charming seating areas tucked into the enchanting setting, every corner of this property invites you to savor the extraordinary beauty surrounding you. This is more than a home—it's a private mountain sanctuary you'll never want to leave.

2050 Currant Way, Silverthorne

$1,299,995
4 Beds 2 Baths S1070262 MLS
Remember when you dreamed of having a real cabin in the woods—the kind with tall old-growth trees outside the windows, ski-town character in every corner, and a woodstove waiting after a day on the mountain? 43 Ski Trail Circle brings that nostalgic Breckenridge feeling to life on a quiet cul-de-sac, with the privacy and peace of a true mountain retreat close to Main Street, groceries, fine dining, shopping, skiing, and trail access. Inside, the home feels like the ski cabin people remember and hope to find again: warm wood paneling, a classic woodstove, decoupage vintage ski and 70s posters, and an easy, lived-in charm that invites boots by the door, hot chocolate by the fire, and stories that last long after the snow melts. At the same time, the layout offers something for everyone, with three bedrooms, an office, and a huge sleeping loft/family area that can flex for guests, kids, movie nights, remote work, or quiet time away from the group. The mudroom sets the tone for mountain living, with benches and storage ready for skis, boots, backpacks, and trail gear. A new washer and dryer add practical ease, while the huge wraparound deck extends the living space outdoors with views toward the Breckenridge Ski Area—perfect for après-ski drinks, summer dinners under the trees, morning coffee, or simply watching the seasons change. Whether you imagine a full-time mountain home, a weekend ski getaway, a gathering place for friends and family, or a quiet basecamp for hiking, dining, shopping, and year-round Summit County adventure, this rustic Breckenridge cabin delivers a rare combination: nostalgia, comfort, privacy, walkability, space to share, and a little something for everyone.

43 Ski Trail Cir, Breckenridge

$5,750,000
4 Beds 4 Baths S1070131 MLS
Opportunities like this are becoming increasingly difficult to find. Situated on a large, flat half-acre homesite, this exceptional build-to-suit offering presents the chance to create a custom mountain retreat designed entirely around your vision. Partner with an experienced local builder to design and construct a custom home tailored to your lifestyle, preferences, and the exceptional setting. Wake each morning to breathtaking, unobstructed views of Peak One and enjoy a setting that feels immersed in nature, where local wildlife, nearby National Forest, and peaceful open spaces provide an unmatched sense of privacy and tranquility. Step directly onto the bike path for your morning ride or walk, or explore miles of nearby hiking and snowshoeing trails just moments from your future front door. While the setting feels wonderfully secluded, you're only minutes from the restaurants, boutiques, and year-round activities of Main Street Frisco, the Frisco Marina, and everyday conveniences. Centrally located in the heart of Summit County, you'll enjoy effortless access to I-70, Denver, and several world-class ski resorts, making every mountain adventure within easy reach. As part of the sought-after Bills Ranch neighborhood, this property also benefits from the larger homesites and lower covenants of unincorporated Summit County—an increasingly rare combination in today's market. Bring your vision to life and create a one-of-a-kind mountain home that reflects your lifestyle today while becoming a place where family and friends will gather and make memories for generations to come. (Lot is raw land. All renderings are strictly conceptual).

523 Temple Trl, Frisco

$4,250,000
6 Beds 4 Baths S1070128 MLS
Some properties simply cannot be replicated. Welcome to "Two Cabins on Temple Trail," an exceptional high country retreat where timeless mountain character, rare versatility, and an unrivaled natural setting come together in perfect harmony. This pleasant Colorado retreat features four bedrooms, a den, and three bathrooms, with an open floor plan, soaring vaulted ceilings, and expansive windows that flood the living spaces with natural light and create the feeling of living right in the heart of nature. The generously sized bedrooms provide exceptional comfort, while the home's peaceful setting, near wetlands and National Forest, offers a true mountain sanctuary. The neighboring cabin serves as a 2 bed 1 bath accessory apartment that adds flexibility and income potential, as well as historic mountain charm. Step outside and you're only moments from miles of hiking and snowshoeing trails that wind through protected National Forest, making every season an invitation to explore. Yet despite the serenity, you're just minutes from the restaurants, boutiques, and waterfront recreation of Frisco's vibrant Main Street and Marina. This property serves as the perfect central home base for exploring everything Summit County has to offer, ideally located for year-round adventure, and convenient access to I-70, Denver, and multiple world-class ski resorts. Located in the coveted Bills Ranch neighborhood, the property also enjoys the rare advantages of unincorporated Summit County, including larger homesites and lower covenants—an increasingly scarce combination. More than a home, "Two Cabins on Temple Trail" is a legacy property where mountain living is experienced exactly as it was meant to be.

563 Temple Trl, Frisco

$3,590,000
4 Beds 4 Baths S1070048 MLS
Some homes impress. Others transform the way you live. Perched among the mountains surrounding Breckenridge, this exquisitely crafted retreat offers a rare blend of understated luxury, unmatched privacy, & breathtaking views in one of Colorado's most coveted settings just 8 scenic miles from historic Main Street. Newly constructed, you'll enjoy the perfect balance of peaceful seclusion yet easy access to world-class skiing, dining, shopping, and recreation. Thoughtfully designed for effortless 4-season living, this remarkable residence offers an unparalleled living experience with no detail overlooked. Interior spaces embrace the beauty of nature while surrounding you with exceptional craftsmanship. A marvel of inspired design, this home is distinguished from the rest with features like Spanish mosaic tile & imported marble, accent walls of reclaimed wood from Wyoming snow fence, exteriors of full cedar, cold rolled steel & high altitude glass, sound deadening fabric backing on flooring, full home rheostat controlled Hinkley lighting & much more. With an aesthetic both artful and functional, it’s complemented by a 3-car garage, EV charger, wired for whole home generator, full landscaping, Wolf and Sub-Zero appliances, & even a Vevo stainless steel dog wash. Here, you’ll hike, bike, or snowshoe directly from your doorstep, then return to every modern comfort imaginable. Spend your mornings on the trail to Mccullough Gulch Waterfall and your evenings watching alpenglow settle across the peaks. Every detail has been carefully considered to create a home that feels both refined and welcoming, where cool alpine air, peaceful surroundings, and timeless design invite you to slow down and simply be. This is more than a beautiful home—it's an experience. A legacy property offering a lifestyle that extends far beyond its walls. This is quiet luxury at its finest—a home that must be experienced to be fully appreciated. Turnkey furniture and furnishings package available.

189 County Road 805, Breckenridge

$969,000
3 Beds 1 Baths S1070168 MLS
View! Views! Views! This home frames up the Gore Range perfectly from your living room and back deck for perfect Colorado sunsets. Backing directly to Silverthorne’s Rainbow Park, 605 Tanglewood Lane offers a rare opportunity to enjoy a private residential setting with immediate access to one of town’s most exciting community amenities. Just beyond the half acre lot is a walking trail that leads to Rainbow park and all of its amenities. Enjoy First Fridays, concerts, festivals, and everyday recreation with access to volleyball courts, pickleball and tennis courts, a skate park, multiple playgrounds, and the $29 million expansion of the Silverthorne recreation center. This property also offers exceptional outdoor functionality and freedom, with the entire acreage wired for a dog fence, no HOA, and room to park a camper out front. Whether you are looking for space to spread out, store your gear, or simply enjoy more flexibility than many in-town properties allow, this home offers a hard-to-find combination of convenience and usability. The home has seen extensive updates, including a new roof, new furnace, new windows, new sliding glass door, new decking, new flooring, recessed lighting, fresh paint, bathroom remodel, added bedroom A/C, and an insulated and finished 2-car garage. Additional improvements include a new refrigerator, dishwasher, gas range, washer, and dryer, along with a large walk-in crawl space that provides valuable storage. The property is served by a common well and septic system. With direct access to Rainbow Park, extensive recent improvements, no HOA, and a setting that combines everyday convenience with room to live the mountain lifestyle, 605 Tanglewood Lane is a standout opportunity in Silverthorne.

605 Tanglewood Ln, Silverthorne

$2,650,000
3 Beds 4 Baths S1070148 MLS
Perfectly positioned along the southern border of the neighborhood, this home offers one of the most desirable settings in the development, backing to open space with expansive views toward the national forest and Keystone Resort. What truly sets this property apart is the rare connection to Summit Sky’s trail system and the surrounding backcountry. Step out your back door and access the neighborhood trails, or continue up into the national forest, where an extensive trail network offers opportunities for hiking, biking, and backcountry riding, with routes extending all the way toward Vail. This is a location designed for those who want the convenience of the Summit Sky community with the feel of true mountain access just outside the door. The home has been extensively upgraded for comfort, function, and indoor-outdoor living, including a 30-foot-deep garage with 240V electric car outlet and custom shelving, oversized Trex deck, expanded flagstone patios, Breckenridge Ironworks gas fire pit, Arctic Spa hot tub, central vacuum, Control4 home automation, whole-house audio, custom built-ins surrounding the floor-to-ceiling stone fireplace, and tongue-and-groove wood ceiling details. Multiple outdoor spaces, perennial gardens, and south-facing sun make this home especially inviting year-round. Summit Sky Ranch ownership includes access to exceptional amenities such as the Aspen House, private lake with boathouse, Blue River fishing access, and the community trail system. A rare opportunity to own a home with premier views, direct trail access, and one of the best locations in Summit Sky Ranch.

147 Maryland Creek Rd, Silverthorne

$6,495,000
6 Beds 8 Baths S1070149 MLS
Ski-In/Ski-Out, Backing National Forest! Unobstructed views of the Breckenridge ski area, entire Ten Mile Range, and Buffalo Mountain. This extraordinary legacy estate stands as a rare testament to craftsmanship, permanence, and timeless beauty. Conceived and constructed with an uncompromising commitment to quality, every element of the residence reflects the finest materials, artisan detailing, and enduring architectural integrity. Commanding breathtaking panoramic vistas that stretch for miles, the home is both grand in scale and intimate in experience—a sanctuary where generations can gather, celebrate, and create lasting memories. Hand-selected stone, rich natural woods, custom millwork, and bespoke finishes combine to create an atmosphere of understated luxury and remarkable warmth. Designed to harmonize with its majestic surroundings, expansive living spaces flow seamlessly to expansive decks and outdoor gathering areas that embrace the mountain landscape from every vantage point. Sunrise's paint the peaks in gold, while evenings unfold beneath star-filled skies, offering an unparalleled sense of tranquility and connection to nature. More than a residence, this is a legacy property-an heirloom estate destined to be cherished and passed down through generations. Rarely does a home of such distinction, quality, and presence become available. It is, quite simply, one of the mountain's finest and most extraordinary offerings.

637 White Cloud Dr, Breckenridge

$1,565,000
4 Beds 3 Baths S1070175 MLS
Tucked among the pines and backing directly to National Forest, 566 Blue River Road offers the perfect balance of privacy, adventure, and convenience just minutes from Main Street Breckenridge. This 4-bedroom, 3-bath mountain home welcomes you with soaring vaulted ceilings, expansive windows, and an open floor plan designed for gathering after a day exploring Summit County. The spacious kitchen, dining, and living areas flow seamlessly together, while the lofted primary suite provides a peaceful retreat with an ensuite bath and elevated mountain views. Multiple living spaces, an additional kitchen on the lower level, and a 2-car attached garage provide flexibility for hosting guests, entertaining, and storing all your mountain gear. Step outside and experience what makes Blue River special: abundant wildlife, endless recreation, and nearby trails including Pennsylvania Creek Trail, which connects into Summit County’s extensive trail network. As a Town of Blue River homeowner, enjoy exclusive access to Goose Pasture Tarn for fishing, paddle boarding, canoeing, and relaxing on pristine alpine waters. Thoughtfully maintained and move-in ready, the home features recent interior paint, professionally cleaned carpets, refreshed exterior stain and paint, tree thinning for fire mitigation, and a brand-new septic system scheduled to be installed prior to closing. Whether you’re looking for a full-time residence or a mountain getaway, this is your basecamp for the Breckenridge lifestyle. Some photographs have been virtually staged using AI to illustrate the property's furnishing potential. No structural or permanent features have been altered.

566 Blue River Rd, Blue River

$1,999,000
3 Beds 3 Baths S1069954 MLS
Welcome home to your all-season mountain retreat. High on a bluff with incomparable views of Mount Quandry and Drift Peak, these two contiguous lots are located on 4.8 acres of prime high country property. The historic town of Breckenridge is 10 minutes away with world class skiing, dining and summer recreation. You’ll own 550 s.f. of Blue River frontage access for fishing Colorado’s native Brook trout with active spawning grounds on the property – no artificial feed or trout stockings. Directly adjacent to national forest land, this site is in pristine condition and features a rare rustic privacy that is yours to enjoy in every season. Your base camp is a 3-bedroom plus office, 3-bath log construction home with spectacular views of surrounding mountains, forest, river and wide open sky. Fully remodeled with a new kitchen, including stainless steel appliances, gas range, vent hood, quartz countertops, and attached island. The bathrooms and laundry room also got a complete upgrade with quartz countertops, slate tile surround, and deep soaking tub. This cozy home welcomes you back from an active day outdoors. A large deck with gas fireplace and new hot tub is an outdoor living room no matter the season, opening directly onto pine forest and your bend of the Blue River. Entertain in front of the large fireplace in the main living area with an adjoining dining area with mountain views. Zoning is already in place for an additional single family home or duplex for the property’s future development. Infrastructure and services including Cable TV, District Sewer, Electricity, Gas, Snow Removal, Trash Pickup, are available with Septic and Well in place. Ski epic slopes in the winter, cast your fishing line in the summer, and hike all year long – this sanctuary brings you the best of nature right outside your door. This is a rare opportunity to stake your claim to a one-of-a-kind Colorado homestead property in one of the most breathtakingly beautiful areas of the state.

341 Quandary Rd, Breckenridge

$2,275,000
4 Beds 5 Baths S1070161 MLS
Cast a line in your private fishing pond, take in panoramic mountain views, and experience the very best of Colorado mountain living from your own retreat. Experience 301 Quandary Road, a fully furnished turnkey home where contemporary design meets the beauty of Colorado's high country. This newer build is perfectly positioned on 1.1 private acres along the Blue River. The property features a private fishing pond teeming with trout, abundant wildlife, and an unparalleled connection to nature. Striking steel architecture accented by warm natural wood siding is framed by breathtaking views. Expansive floor-to-ceiling windows flood the home with natural light. Step outside to the spacious back deck and enjoy peace and tranquility. Offering four bedrooms and five bathrooms, the thoughtfully designed floor plan blends luxury with everyday comfort. At the heart of the home is a chef-inspired kitchen featuring professional-grade appliances, custom alder cabinetry, striking one-piece quartz countertops, and an open-concept layout that flows effortlessly into the living and dining spaces, ideal for entertaining or relaxing after a day on the slopes. The luxurious primary suite and private guest suite each feature ensuite bathrooms with premium finishes, while three separate decks, including one designed for a hot tub, provide multiple outdoor spaces to relax, entertain, and soak in the incredible surroundings. The finished walkout lower level expands the home's living space and opens to a covered patio with direct access to the river, private fishing pond, and surrounding landscape. Offered fully furnished and turnkey, this home is ready to be enjoyed from day one, whether as a full-time residence, mountain getaway, or investment opportunity. This is an exceptional opportunity to own a mountain retreat where modern design, craftsmanship, and the best of Colorado's outdoor lifestyle come together in one unforgettable setting.

301 Quandary Rd, Breckenridge

$999,990
2 Beds 1 Baths S1070115 MLS
Rarely does a property like this come to market. Situated on 1.87 private acres at the end of a quiet road on nostalgic Ptarmigan Mountain, this classic mountain A-frame captures unobstructed panoramic views of Keystone Ski Area, Lake Dillon, Buffalo Mountain, and the Gore Range right from your front door. Whether you're searching for the ultimate mountain retreat, a full-time residence, or a property with exceptional work-from-home potential, this one delivers. The standout feature is the impressive 1,000 sq. ft. (28' x 36') garage/shop/barn, built on a full concrete foundation (for future expansion) and designed with 14-foot ceilings, a 12' x 12' RV door, and a 9' x 9' overhead door. There's ample space for RVs, boats, mountain toys, a workshop, or a home-based business, with the foundation already in place for future expansion. The expansive lot offers incredible flexibility, including the potential to build an ADU or create the mountain estate you've always envisioned. Enjoy unmatched privacy with no through traffic while remaining just minutes from world-class skiing, hiking, boating, and all that Summit County has to offer. Inside, the timeless A-frame features two generously sized bedrooms and a full bathroom. The primary bedroom opens to a private deck through a sliding glass door—the perfect place to unwind while taking in spectacular mountain sunsets. Whether you choose to enjoy the home as it is, expand the existing improvements, or build your dream mountain residence, opportunities like this are exceptionally rare. Breathtaking views, usable acreage, an incredible shop, and limitless potential—all in one unforgettable property.

137 B Rd, Silverthorne

$1,390,000
3 Beds 2 Baths S1070145 MLS
Properties like this are hard to find. Set on a private 2.1-acre parcel just three miles from Breckenridge, this mountain retreat offers views of Red Mountain and Bald Mountain, exceptional privacy, and one of Blue River's largest homesites. Inspired by the Roaring Twenties and handcrafted by a longtime local artisan, the home features restored 1920s light fixtures, quality craftsmanship, Marvin dual-pane windows, ¾-inch clear-grain hickory floors, custom fir doors, and extensive built-in storage. The kitchen includes granite countertops, a copper farmhouse sink, KitchenAid stainless steel appliances, quarter-sawn white oak cabinetry with soft-close doors and drawers, plus a bistro-style island with a copper prep sink and under-counter convection microwave. A main-level office or hobby room offers multiple entrances, while the living room is centered around a Loki wood-burning stove with alpenglow views. Outdoor spaces include a large hand-laid brick patio, a newly finished oversized one-car garage with a custom workbench, and a greenhouse with water and electricity. A high-producing well with augmented water rights supports exterior irrigation and hot tub use, while the oversized five-bedroom septic system provides flexibility for future expansion. Located minutes from Breckenridge and close to Mohawk Lakes and Continental Falls, this is a distinctive mountain property. Most of the restored 1920s antiques and custom furnishings were either crafted by the seller or date to the 1920s and are available for purchase separately.

644 Spruce Creek Rd, Breckenridge

$1,049,000
3 Beds 3 Baths S1070127 MLS
Seller will consider any reasonable qualified offer and wants closing before winter. Just 15 minutes south of Breckenridge, this beautifully maintained mountain retreat blends timeless craftsmanship, everyday comfort, and sweeping alpine views. The thoughtfully designed 2,400-square-foot floor plan offers four bedrooms and two spacious living areas, providing plenty of room to gather or unwind. The great room features soaring 10-foot ceilings, a beetle-kill pine ceiling, and a wood-burning fireplace with an automatic blower, creating a warm and inviting centerpiece. The updated kitchen showcases custom cherry and alder cabinetry, a walk-in pantry, built-in shelving, and excellent functionality for daily living and entertaining. A main-level office, loft, and study with egress offer flexible space for working remotely, guests, or hobbies. Quality craftsmanship is evident throughout with plaster walls and rounded corners, solid pine doors and trim, and extra-wide four-foot staircases that add both character and durability. The primary suite provides a peaceful retreat with a jetted soaking tub and walk-in closet. Outside, enjoy sunny southern exposure, expansive mountain views, an exceptionally rare flat driveway for easy year-round access, and an oversized two-car garage. Additional upgrades include hot water on demand, a whole-house water filtration system, and a SimpliSafe security system with cameras and motion detection. If you've been searching for a mountain home that offers quality construction, exceptional livability, and outstanding value just minutes from Breckenridge, this is one you won't want to miss.

261 Kimmes Ln, Breckenridge

$3,450,000
4 Beds 6 Baths S1069786 MLS
The only move-in ready new-construction residence at Highlands Riverfront, this 4,165-square-foot mountain-modern home delivers a turnkey luxury experience in Breckenridge’s newest riverfront community. Set apart by its private, residential character with limited short-term rental activity, the community offers a quiet, refined mountain setting rarely found in resort locations. Perfectly positioned with sweeping ski area views, the home sits adjacent to protected open space and just steps from Blue River access, offering seclusion and close proximity to downtown and year-round recreation. Newly staged with designer furnishings available for purchase, the residence offers a seamless lock-and-key opportunity—ideal for a buyer ready to enjoy an effortless summer in Breckenridge. Soaring walls of glass, an open-concept layout, and refined interiors create an effortless flow for living and entertaining. Two distinct living areas provide generous gathering spaces, while a flexible bonus room offers options for a home office, fitness space, or additional sleeping accommodations. The chef’s kitchen features Wolf and Sub-Zero appliances, including a 48-inch dual-fuel range, quartz countertops and backsplash, and seamless indoor-outdoor connectivity that captures the alpine setting. Upgrades not typically found in comparable homes include smart home technology, custom closets, in-wall humidifier, automated blinds, patio heaters, pre-planning for a future oxygen system, and an oversized heated two-car garage with epoxy flooring. Exceptional outdoor living includes a large wraparound deck and walk-out patio with hot tub and fire pit—ideal for long summer evenings. Enjoy immediate access to Gold Medal fly-fishing waters, along with close proximity to downtown Breckenridge, world-class skiing, golf, dining, shopping, the Colorado Trail, bike path, and the Summit Stage shuttle. A refined, move-in ready mountain residence designed for effortless luxury living.

127 Monitor Dr, Breckenridge

$3,589,000
5 Beds 6 Baths S1070046 MLS
Stunning new home in the heart of Frisco, Colorado. Open thoughtful design, generous spaces, loads of natural light, and modern, flexible finishes. Located on the sunny side of town, close to the bike path and just a few blocks from Main Street, this mountain modern home has beautiful views of Mount Royal and Buffalo Mountain, as well as views toward the Continental Divide and Lake Dillon. Featuring 5 bedrooms, 6 bathrooms, over 3200 square feet of living space, vaulted wood ceilings, open floorplan, generous outdoor living spaces, and an oversized 2 car garage; this home has all the amenities today's discriminating buyers desire. Thermador stainless steel appliance package, custom cabinetry, quartz countertops, alder paneled doors and trim, custom steel railings, modern tiled bathrooms, and designer fixtures are just a few of the beautiful finishes included in this home. High end mechanical systems and in-floor radiant heat throughout the home and garage, generous storage spaces, and large closets with custom shelving. There is an additional recreational room on the ground level complete with a wet bar and large beverage fridge; this expansive space can also function as an office, media room, or play room. Main floor fireplace with custom tile surround and steel mantle, numerous, sizable windows and patio doors are additional features which make this a truly desirable home. Enjoy the centralized location and easy access to 6 world class ski areas as well as all the activities the town of Frisco and beautiful Lake Dillon have to offer. The home also comes with a standard Colorado Builders warranty. The grounds are nicely landscaped, irrigated, and include a private patio in the back yard which is prewired for a hot tub. Home is wired for electronic blinds, conduit for future solar on the roof, EV charging outlet, and master bedroom set up for an oxygen system. Here is the opportunity you have been waiting for to own a brand new home in the mountains.

706 Frisco St Unit A, Frisco

$2,825,000
5 Beds 6 Baths S1070082 MLS
Touring this home is an experience in itself—you’ll immediately find yourself imagining family and friends gathering, relaxing, and making memories in its exceptional spaces. Around every corner, thoughtful design elements capture your attention, from perfectly placed windows, curated art niches and distinctive lighting features to beautifully planned spaces that blend comfort and functionality. Soaring ceilings and southern exposure fill the Great Room with natural light streaming through walls of windows. Whether you’re curled up with a book by the fireplace, preparing a meal, or chatting with the chef, the space feels welcoming, warm, and connected. The spacious primary suite offers serene views of the southern mountains and meadows beyond, creating a peaceful retreat that inspires relaxation and tranquility. One of the home’s unique and thoughtful features is its dedicated “wing,” which combines a studio, office, sitting room, and loft into a truly special space—ideal for creativity, work, or quiet reflection. The lower level comfortably accommodates family and guests with four bedrooms and two bathrooms, each featuring its own distinctive shower design. Multiple deck areas extend the living space outdoors, with every level offering inviting places to enjoy the surrounding scenery. Nestled within the peaceful setting of Keystone West Ranch, surrounded by towering pines, this home offers the perfect balance of tranquility and character. It’s a must-see property—not only for those seeking a serene mountain retreat, but for anyone who appreciates a home filled with charm, creativity, and a sense of playfulness.

37 Potentilla Cir, Keystone

$2,459,000
3 Beds 3 Baths S1070043 MLS
Tucked onto a large .78 acre lot bordering open space and the National Forest, this exceptional mountain retreat offers the perfect combination of privacy, luxury, and breathtaking scenery. Nestled in the sought-after Hamilton Creek neighborhood of Silverthorne, the home enjoys sweeping views of Buffalo Mountain, Red Mountain, and the Gore Range. The thoughtfully designed main level features an open-concept living area with soaring vaulted ceilings, new wood flooring, and a fireplace that creates a warm and inviting atmosphere. Expansive windows capture spectacular mountain views, while large decks extend the living space outdoors, perfect for entertaining or simply soaking in the scenery. The kitchen is designed for everyday living and entertaining, showcasing high-end stainless steel appliances, granite countertops, alder cabinetry, and a large pantry. The spacious primary suite is a true retreat featuring vaulted ceilings, its own fireplace, a private balcony, and a five-piece bath with dual walk-in closets. The walkout lower level offers a spacious second family room, office, two additional bedrooms, and a full bath. High ceilings and large windows fill the space with natural light and enhance the open, airy feel. Step outside to the expansive lower deck and hot tub, surrounded by the forest. Ample storage throughout with cedar-lined closets, two large crawl spaces, and an oversized two-car garage provides plenty of room for all your mountain gear. Recent improvements include a roof replaced 2 years ago, exterior stained last year, and a freshly seal coated driveway. Hamilton Creek is known for its peaceful setting, abundant wildlife, and direct access to hiking trails, while remaining just minutes from downtown Silverthorne and five world-class ski resorts. This is a rare opportunity to own a private mountain retreat where spectacular views, thoughtful design, and an unbeatable location come together in one of Summit County's most desirable neighborhoods.

321 Lakeview Cir, Silverthorne

$2,500,000
6 Beds 5 Baths S1069937 MLS
Discover the perfect blend of luxury, comfort, and mountain adventure in this beautifully remodeled 6-bedroom, 5-bath home in Silverthorne's coveted Blue River Run neighborhood. With 6 bedrooms and 5 baths, you can sleep your entire family plus guests! Thoughtfully updated throughout, the home offers comfortable living areas, exceptional storage, and breathtaking Gore Range views from two private decks designed for entertaining and year-round enjoyment. This home has undergone a $650,000+ renovation. A rare feature in Summit County, the home is also equipped with air conditioning, providing comfort during warm summer days. The oversized primary suite serves as a true retreat, complete with a beautiful private deck and stunning mountain views. The primary deck also has mountain views, a private hot tub, and generous dining area. A three-car garage with a large storage loft, Tesla charger, and extensive under-deck storage provides ample space for vehicles, outdoor equipment, and all your mountain gear. Blue River Run offers an unmatched mountain lifestyle. Residents enjoy access to a private neighborhood lake for fishing, paddleboarding, and relaxing by the water. The community borders the Blue River and Silverthorne's extensive recreation path system, allowing for an easy bike ride or walk into downtown Silverthorne's restaurants, shops, and events. The Raven Golf Club is just across the highway, while Dillon Reservoir, world-class hiking and biking trails, and endless outdoor recreation are all nearby. Ideally located in the heart of Summit County, this home is just minutes from Keystone, Breckenridge, Copper Mountain, and Arapahoe Basin, offering quick access to some of Colorado's premier skiing and riding. Whether you're searching for a full-time residence, mountain getaway, or basecamp for four-season adventure, this exceptional property delivers the best of Colorado mountain living.

1528 Legend Lake Cir, Silverthorne

$2,200,000
4 Beds 4 Baths S1069935 MLS
Experience timeless rustic elegance in this exceptional mountain retreat, where thoughtful craftsmanship and breathtaking alpine views define the essence of Colorado living. The expansive great room serves as the heart of the home, anchored by a wood-burning fireplace, soaring vaulted ceilings, and dramatic walls of windows that frame spectacular views of Mt. Helen, Crystal Peak, Pacific Peak, and Quandary Peak. Designed for both everyday living and entertaining, the open-concept floor plan flows seamlessly into a spacious kitchen and dining area, ideal for preparing meals while staying connected with family and guests. Step outside to the expansive deck, perfectly suited for alfresco dining or simply taking in the mountain scenery, while the adjoining hot tub provides the perfect place to unwind after a day of adventure in the Rockies. The main-level primary suite offers a peaceful retreat with direct outdoor access, a walk-in closet, and a private en-suite bath. Upstairs, you'll find two additional bedrooms, a full bathroom, and a versatile loft ideal for a home office or reading nook. The thoughtfully designed lower level offers exceptional flexibility for guests or rental opportunities. Complete with its own living room, dining area, kitchen, bedroom, bathroom, laundry area, and private exterior entrance, it can function independently as a lock-off or remain seamlessly connected to the main residence. Just beyond your doorstep, enjoy easy access to hiking, mountain biking, cross-country skiing, and endless backcountry adventures. As a Blue River property owner, you'll also enjoy exclusive access to Goose Pasture Tarn for fishing, paddleboarding, canoeing, kayaking, and other non-motorized recreation. Located just 10 minutes from the historic charm of downtown Breckenridge, with its renowned dining, boutique shopping, and world-class skiing at Breckenridge Ski Resort, this remarkable property offers the perfect balance of privacy, recreation, and convenience.

314 Coronet Dr, Blue River

$999,999
3 Beds 2 Baths S1070021 MLS
Beautifully updated 3-bedroom home with an oversized great room, bonus room, garage, and abundant parking on the driveway and parking pad in desirable Summit Cove. Thoughtfully renovated throughout, this home is move-in ready and offers the perfect blend of comfort and mountain living. The remodeled kitchen (2021) features granite countertops, a double-basin sink, new faucet and garbage disposal. Enjoy entertaining with the bar seating. This home is ideal for entertaining. Both bathrooms have been beautifully remodeled. Upstairs, enjoy a spa-inspired retreat with a walk-in shower featuring dual shower heads, new vanity countertop, flooring, toilet, lighting, mirror, and window. The lower-level bathroom has also been completely renovated with a custom walk-in shower, quartz countertop, new flooring, toilet, and fresh paint. The spacious great room provides an inviting gathering space, while the bonus room offers flexibility for a home office, recreation room, or additional guest space. Step outside to your private backyard oasis featuring a fire pit and a Hot Tub. (QCA Dream Weaver Spa with a new shell) This is the perfect place to unwind after a day on the slopes or trails. Additional improvements include a gas heater with thermostat in the garage, upgraded lighting throughout, a new hot water heater (2025), a new front deck and steps, and all exterior lighting replaced in 2026. The mud room is a nice feature as you enter the home. Located just minutes from world-class skiing, dining, and shopping, this home also offers easy access to Summit Cove's renowned hiking and biking trail system. Whether you're looking for a full-time residence, mountain getaway, this home is ready to enjoy.

93 Cooper Dr, Dillon

$1,675,000
4 Beds 4 Baths S1069972 MLS
Tucked among the trees on a private, sunny lot just minutes from downtown Breckenridge, this architecturally distinctive mountain retreat offers a rare combination of character, privacy, and outdoor lifestyle. With nearly 3,000 square feet, four bedrooms, four bathrooms, and a two-car garage, the home provides exceptional flexibility as a primary residence, vacation home, or investment property. The dramatic barrel-vaulted design creates a living experience unlike anything else on the market. Soaring curved ceilings, abundant natural light, and warm, inviting spaces give the home a sense of openness and character that is both memorable and timeless. Thoughtful updates include a brand-new deck, newer siding, newer flooring, fresh interior paint, stainless steel appliances, and a custom artisan entry door. Outdoor enthusiasts will appreciate exclusive access to the Goose Pasture Tarn, one of Breckenridge's most treasured recreational amenities. Enjoy paddleboarding, kayaking, fishing, and peaceful afternoons on the water just minutes from your front door. Combined with nearby trails and quick access to Main Street Breckenridge, the location offers an exceptional balance of privacy and convenience. And, hikers will also love the proximity to the Quandary Peak trailhead — one of Colorado's most accessible fourteeners — making this the perfect basecamp for those who want to summit before lunch. Adding to the home's appeal is its unique straw bale construction, which creates exceptionally thick insulated walls that help maintain comfortable interior temperatures year-round while contributing to impressive energy efficiency. The result is a home that combines remarkable architectural character with practical everyday performance. This is more than a mountain home—it's a property that delivers a truly distinctive Breckenridge lifestyle.

239 Sherwood Ln, Breckenridge

$3,900,000
5 Beds 5 Baths S1069925 MLS
Experience the ultimate Breckenridge mountain retreat at 9 Boulder Circle, where an exceptional location at the base of Peak 8 places world-class skiing, hiking, and year-round adventure just moments from your doorstep. Tucked among the pines and only a short drive to the shops, dining, and vibrant atmosphere of Main Street Breckenridge, this residence offers the perfect balance of privacy, convenience, and authentic mountain living. Designed to capture the essence of a classic Colorado ski home, the residence welcomes you with soaring vaulted ceilings, expansive windows, and a bright, open floor plan that seamlessly blends comfort and character. The great room serves as the heart of the home, showcasing stunning views of Baldy Mountain and creating an inviting space for gathering after a day on the slopes. The thoughtfully designed layout includes a desirable main-level primary suite and a lower-level lock-off apartment, offering flexibility for guests, multi-generational living, or rental potential. Multiple outdoor living spaces, including four private decks and an outdoor hot tub, provide the perfect setting to unwind while surrounded by the beauty of the Rocky Mountains. Additional highlights include an attached two-car garage, a secondary living space on the upper level, and easy access to the free shuttle along Ski Hill Road. Whether you're seeking a luxury mountain getaway, an investment property, or a year-round residence, 9 Boulder Circle delivers an unparalleled Breckenridge lifestyle in one of the town's most coveted locations.

9 Boulder Cir, Breckenridge

$2,525,000
3 Beds 4 Baths S1069894 MLS
Perched on a private 3.15-acre homesite in the coveted Ruby Ranch community, this mountain retreat captures rare panoramic views in two directions stretching west to the stunning Gore Range and east toward Ptarmigan Peak and Lake Dillon. Located just two miles from I-70, the property offers convenient access to world-class skiing, dining, hiking, and year-round recreation, while maintaining a secluded setting surrounded by towering pines and abundant wildlife. Inside, the home features a warm and inviting open-concept living, dining, and kitchen area. Oversized windows frame breathtaking views, while vaulted ceilings, stunning wood floors, and a cozy wood stove create the perfect mountain atmosphere. The updated kitchen is equipped with stainless steel appliances and granite countertops. The main-level primary suite enjoys expansive mountain views and features vaulted ceilings along with an updated en-suite bath. A guest bedroom with en-suite bath completes the main level. Just outside, the spacious deck offers mountain and lake views, creating the perfect backdrop for entertaining or relaxing. A hot tub below provides an ideal place to unwind after a day on the slopes or trails. The lower level includes two additional guest bedrooms, a full bath, and a massive bonus room offering flexibility as a media room, studio, home office, fitness space, or potential lock-off area. The attached two-car garage provides ample space for vehicles and outdoor gear. Ruby Ranch is one of Summit County's premier mountain communities, spanning approximately 500 acres with approximately 52 homesites. Nearly 200 acres are preserved as open space, and residents enjoy direct access to four trails leading into the National Forest, as well as pasturing of horses available. Whether you're seeking a full-time residence or mountain getaway, this exceptional property offers privacy, natural beauty, and convenience in one of Summit County's most sought-after neighborhoods.

1139 Emerald Rd, Silverthorne

$3,765,000
4 Beds 5 Baths S1069960 MLS
Set within an exclusive enclave of only 12 homesites, this exceptional mountain residence offers a rare combination of privacy, scenery, and access to the best of Summit County. Surrounded by approximately 170± acres of open space, the property invites year-round adventure with hiking and snowshoeing right outside your door, all while showcasing breathtaking views of Lake Dillon, the Ten Mile Range, the Rocky Mountains, and even Keystone Ski Resort. Perfectly positioned with convenient access to I-70, this home makes it effortless to enjoy nearby ski resorts, trails, dining, shopping, and all the recreation the area is known for. Tucked among beautiful aspen trees, the updated and thoughtfully finished residence offers nearly 4,000 square feet of inviting living space designed for comfort, entertaining, and mountain living.The open and functional floor plan provides generous gathering areas across multiple levels, ideal for hosting guests or simply relaxing after a day outdoors.The walk-out lower level expands the living experience with a spacious secondary family room, wet bar, bedroom, beautifully appointed bathroom, and ample space for a private gym, recreation area, or additional guest retreat.The gourmet kosher kitchen is a true centerpiece of the home, featuring a grand island, gas cooktop, double ovens, custom cabinetry, and two sinks for added convenience and efficiency. Designed for both everyday cooking and elevated entertaining, the kitchen blends luxury finishes with practical functionality. Flexible bedroom options allow for a primary suite on the main level or on another level, giving owners the ability to choose the layout that best suits their lifestyle. Outdoors, the completed entryway and landscaping enhance the home’s curb appeal, while the backyard propane fire pit creates a memorable setting to gather, unwind, and take in the incredible mountain views. Private & beautifully situated, this remarkable home is an amazing property!

430 Giberson Rd, Frisco

$5,995,000
5 Beds 5 Baths S1069949 MLS
14+ Acres of Land with HUGE Ski Slope Views! The Barton Creek runs through the entire property, with a natural spring fed pond. Some properties are purchased. Others are passed down for generations. Welcome to 133 Adams Way, one of the most extraordinary legacy estates in Breckenridge. Over 14 pristine acres just five minutes from Breck Ski Resort & historic Main Street, this is an opportunity that simply cannot be recreated. Surrounded by towering pines with panoramic ski area and Tenmile Range views, year-round Barton Creek and A1 zoning, creating an unmatched mountain setting. Bordering National Forest, enjoy fly fishing, hiking, snowshoeing, cross-country skiing, and endless outdoor adventure directly from your own backyard! Custom-built and completed in 2022, this exceptional mountain modern residence has never been rented and remains in immaculate, like-new condition. Designed to stand the test of time, the home features insulated concrete exterior walls, premium low-maintenance materials, smart home technology with Wi-Fi controlled lighting and heating, generator hookup, and integrated oxygen systems serving the primary suite and great room. The thoughtfully designed floor plan offers effortless main-floor living made for entertaining. An oversized garage includes a reinforced concrete room perfect for a secure vault or wine cellar. The land is every bit as remarkable as the home. Zoned Agricultural with no designated disturbance envelope, this rare estate offers exceptional flexibility, potential tax advantages, development opportunities and room to create your ultimate Rocky Mountain retreat. Two additional water stubs are already installed for future guest house, outbuildings, or recreational amenities, allowing the next owner to bring their vision to life. This is the ultimate outdoor paradise! Privacy. Live water. National Forest access. Ski resort views. Over 14 acres. A custom-built home just minutes from world-class skiing, dining, and shopping.

133 Adams Way, Breckenridge

$12,750,000
5 Beds 8 Baths S1069727 MLS
Crossroads is one of the finest custom estates in the Colorado high country, set on the premier homesite in the Highlands at Breckenridge. Surrounded on three sides by Town of Breckenridge open space and set on 6.5 acres, the lot delivers a level of privacy that simply does not exist elsewhere in the Highlands. The long winding driveway tucks the home away from Golden Age Drive, arriving at sweeping views that stretch from Lake Dillon and the Gore Range across the entire Tenmile Range. At nearly 8,000 SF, this mountain modern home is the product of obsessive attention to detail, where every material was hand-selected and every finish executed without compromise. Rift cut oak floors run throughout the main and lower levels, anchoring a great room with soaring Douglas fir timber trusses, dry-fit limestone walls, and floor-to-ceiling glass that opens fully to the expansive deck. The kitchen features quartz countertops and backsplash, a thick granite island, custom cabinetry, a walk-in pantry, and a full suite of Wolf, Sub-Zero, and Miele appliances. The primary suite is equally considered, with separate vanities, closets, and commodes. The lower level is built for entertaining, with a generous living space, a well-appointed bar, and sliding glass doors that connect seamlessly to the outdoors. The attic has been converted into a dedicated theater room with electric leather recliners, surround sound, and a large format screen. Smart toilets are installed throughout. The stand-alone cabin pays homage to the mining era that shaped Summit County, reimagined as a private guest suite with a steam shower, hand built cabinetry, in-floor radiant heat, and a new DaVinci roof. Few properties can claim this combination: landmark architecture, extraordinary privacy, and a location minutes from Main Street Breckenridge. Crossroads is in a category of its own.

166 Golden Age Dr, Breckenridge

$3,299,000
4 Beds 4 Baths S1069295 MLS
Nestled on a private 1.37-acre downhill lot in the coveted Highlands at Breckenridge, this beautifully maintained mountain home offers the perfect balance of comfort, privacy, and convenience. Surrounded by towering pines, spruce, and aspen trees, the property enjoys exceptional natural beauty with views of the Tenmile Range, Lake Dillon, and the surrounding forest from its many windows. Thoughtfully designed for mountain living, the home features 4 bedrooms, 4 bathrooms, and a spacious 2-car garage. Warm and inviting interiors showcase granite countertops, alder cabinetry, and top-of-the-line stainless steel appliances. Two impressive stone-faced gas fireplaces create cozy gathering spaces, while the lower-level family room with a wet bar opens directly to the patio, making it ideal for entertaining. The elegant primary suite serves as a private retreat, complete with its own deck and a luxurious oversized bath featuring a soaking tub and steam shower. Two expansive outdoor living areas invite you to relax and take in the peaceful mountain setting, including a recently replaced composite deck designed for years of low-maintenance enjoyment. Recent improvements, including a new roof and fresh exterior paint, make this home truly move-in ready. A spacious laundry room and abundant storage provide practicality for full-time living or extended mountain getaways. Perfectly positioned, the home offers easy access to the Flume Trails, which lead directly into downtown Breckenridge, while enjoying excellent year-round sun exposure. World-class skiing, hiking, biking, golf, fishing, and all that Breckenridge has to offer are just minutes away. Whether you're seeking a full-time residence or a mountain retreat, this exceptional Highlands home delivers the quintessential Colorado lifestyle in one of Breckenridge's most desirable neighborhoods.

123 Westerman Rd, Breckenridge

$4,575,000
4 Beds 6 Baths S1069820 MLS
Stunning property, incredible location, and custom details at every turn—an award-winning Peter Witter design and Infinite Scope custom home awaits. You'll want to take your time experiencing this exceptional residence, as the extraordinary craftsmanship is evident everywhere you look. Step into the elegant foyer and immediately notice the sophisticated grasscloth wall coverings, thoughtfully selected to complement and enhance each distinct space throughout the home. The lighting design is equally impressive, ranging from subtle to dramatic. Carefully curated fixtures highlight not only the home's architectural beauty but also provide the perfect backdrop for displaying your own artwork and décor. The living room makes a striking first impression with its soaring ceilings and Colorado flagstone fireplace, while expansive views of the golf course and the Gore Range capture your attention beyond. The welcoming kitchen flows seamlessly into inviting dining spaces designed for both everyday living and memorable gatherings, all framed by breathtaking views and easy access to the spacious deck. On the upper level, you find a dedicated Primary Suite exuding elegant comfort in each of its spaces: luxurious bedroom, enticing sitting area, expansive bathroom and study. The lower level invites a cozy night in front of the wood-burning stove to enjoy movies or games; dramatic views catch your gaze at every turn. A gorgeous secondary Primary Bedroom w/ ensuite full bath, and two charming bedrooms each with its own full bath complete the perfect floorplan. Every detail of this remarkable home has been thoughtfully considered, creating a residence that is as functional as it is beautiful. Even amid the peacefulness here, you're only a short stroll or drive to the renowned Keystone Ranch restaurant for lunch on the deck or special dinner celebration. Golf, tennis, community pool, and skiing are just down the road, and access to miles of trails is just at the top of the Lane.

204 Clover Ln, Keystone

$3,200,000
6 Beds 6 Baths S1069743 MLS Colorado Lodge BLDG.
Hidden Gem that checks all of your boxes!! Nestled on a private 0.64-acre lot sharing a 277' border with open space, this spectacular mountain retreat offers privacy, views, and convenience. Here are just a few of its many features: Magnificent Primary Residence with large Studio / Game room. Additional large, private, deeded Accessory Apartment. Huge income potential. Beautifully landscaped and treed. Private and peaceful. Ponds and waterfall. Highly energy-efficient throughout. Heavily insulated 14" ICF walls. A fortress. Soundproofed. Radiant Heat, furnace, fireplace. Southern exposure. Interior design using warm earth tones. Premium solid Oak doors, cabinetry and accents. Custom Brazilian granite counters in kitchen and baths. Premium gold shower panels, faucets and accents. 16' vaulted ceilings. Majestic Stone Fireplace. GE Profile appliances. Natural gas grill. Fully furnished / turnkey. Spa room bath with 2 person jetted tub. Floor-to-ceiling windows with majestic mountain vistas. Spectacular wrap around deck, furnished. Oversized, heated garages /workshops. 3000 sq. ft. Terracotta paved driveway. Parking for many vehicles, large RV, boat, trailer, etc. Low taxes. No HOA, water or sewage fees. What's Special about Piney Acers: Piney Acres is unusual for Summit County because it feels much more like a rural mountain enclave than a typical Summit County subdivision. Properties sit on half-acre to acre-sized lots, much larger than most Summit County neighborhoods. Homes are tucked into dense pine forests, giving residents more privacy. This style has become increasingly rare as land values and development density have increased. The subdivision is known for log homes and custom mountain residences rather than condos, town-homes, or dense resort-style developments. Unlike many Summit County neighborhoods that were built around ski tourism, Piney Acres has a more residential, local-neighborhood feel with year-round residents mixed with second-home owners.

562 Piney Acres Cir, Dillon

$6,750,000
6 Beds 7 Baths S1069725 MLS
Experience elevated alpine living in this thoughtfully curated custom retreat, where refined luxury meets the breathtaking beauty of Colorado’s mountain landscape. This extraordinary residence showcases impeccable craftsmanship and carefully curated rustic finishes, creating a warm yet sophisticated mountain aesthetic. With 6 bedrooms and 6.5 baths, the home is designed for both private enjoyment and effortless entertaining, offering a seamless balance of comfort, elegance, and intentional design. The main level unfolds into a breathtaking great room, where soaring ceilings and expansive windows frame unforgettable views of Baldy Mountain along Boreas Pass and the Continental Divide. A beautifully appointed kitchen and dining space create the perfect setting for gathering, while the expansive east-facing deck invites you to start each day immersed in the alpenglow of sunrise. With six spacious bedrooms—each with its own ensuite bath—this home offers a rare blend of privacy and connection. The primary suite is a peaceful retreat with direct deck access, while two bunk rooms and three guest suites provide exceptional flexibility for hosting family and friends or for a corporate retreat. Designed for both relaxation and entertainment, the lower-level rec room features a large wet bar, wine cellar, and seamless access to the east-side patio, where a hot tub awaits under open, star-filled mountain skies. On the west side, unwind by the fire pit surrounded by natural landscape and serene alpine surroundings. Enjoy the convenience of a short walk or a shuttle ride into the heart of Breckenridge for dining, shopping, and year-round adventure. With an elevator serving the two main levels, dual laundry rooms (one on each level), and an oversized two-car garage, every detail supports effortless mountain living. This is more than a home - it’s a place to create traditions, reconnect, and experience the very best of Breckenridge mountain living.

86 New England Dr, Breckenridge

$5,750,000
6 Beds 7 Baths S1069702 MLS
This spectacular 6-bedroom, 6-bathroom mountain modern residence sits along the Snake River and protected wetlands, with the Gore Range filling the western horizon. Spanning 4,824 square feet across three levels and connected by a private elevator, this is a home offering something for all generations. The heart of the main floor is a great room that refuses to whisper. Vaulted ceilings rise above an open floor plan anchored by a chef's kitchen and accented with two impressive crystal chandeliers that fill the space with light and art. Oversized windows blend the line between indoors and out, flooding the space with natural light and framing the great outdoors. A large deck extends off both the dining and living areas, stretching the entertainment space into the mountain air, the ideal place to take in the sights and sounds of the river and nature below. Two primary suites occupy the main level. The principal suite is a retreat featuring a gas fireplace, a private deck with down-valley views toward the Gore Range, and a five-piece bath anchored by a walk-in shower and a freestanding soaking tub. The lower level offers a second living space, three additional bedrooms, and direct access to an outdoor patio where an oversized hot tub awaits set against the backdrop of the river and wetlands, the perfect place to unwind and relive the day's adventures with family and friends. At the top of the home, a sixth bedroom is accompanied by an open loft adaptable as a home office, third gathering space, or additional sleeping area. Keystone and Summit County offer world-class hiking, mountain biking, fly fishing, and five championship golf courses including Jack Nicklaus and Robert Trent Jones Jr. designs. Lake Dillon's open waters invite sailing, paddleboarding, fishing, and camping against one of Colorado's most scenic backdrops. STR rentals are permitted with estimates of $400K+ annually.

87 Independence Ln, Keystone

$2,150,000
6 Beds 4 Baths S1069724 MLS
Experience mountain living at its finest in this exceptional single-family home located in the highly sought-after Corinthian Hill subdivision. Thoughtfully designed for both comfort and entertaining, the main level features an open-concept kitchen, dining, and living area where expansive windows showcase stunning mountain views and fill the space with natural light. Vaulted ceilings, stainless steel appliances, granite countertops, and a gas fireplace create a warm and inviting atmosphere. Two large south-facing decks (hot tub ready) provide the perfect setting to relax, entertain, and take in the breathtaking scenery. The main-floor primary suite offers the convenience of single-level living and features vaulted ceilings, a wall of windows, and a spacious ensuite bath. The walkout lower level provides an expansive second living area, ideal for gathering with family and friends, game nights, or unwinding after a day on the slopes. With five bedrooms, a full bathroom, and an additional three-quarter bathroom, there is plenty of space for family and guests alike. A two-car garage offers ample storage for vehicles and all your mountain gear. Corinthian Hill residents enjoy access to outstanding community amenities, including a clubhouse, swimming pool, hot tub, and playground. Ideally located just minutes from Dillon, you'll enjoy easy access to restaurants, shopping, the Dillon Marina, Dillon Reservoir, and endless year-round recreation. Five world-class ski resorts, are all within a short drive. This is a rare opportunity to own a spacious mountain home with incredible lake and mountain views, exceptional amenities, and unbeatable access to some of Colorado's most sought-after outdoor destinations.

453 Ensign Dr, Dillon

$4,590,000
5 Beds 6 Baths S1069802 MLS
A rare ski-in/ski-out retreat tucked against National Forest, this exceptional Breckenridge home blends mountain grandeur with seamless ski access via a neighborhood trail and sweeping ski area views. Originally built by legendary Breckenridge ski pioneer Sigurd Rockne, the residence offers timeless European-inspired alpine design paired with modern comfort and convenience, including a free town bus stop just 75 feet from the front door. Spanning 5,319 square feet, the home features 5 bedrooms, including 4 en-suite bedrooms, 7 baths, 3 living areas, and 3 expansive decks capturing panoramic mountain views from nearly every room. Hand-laid stone, warm wood finishes, vaulted ceilings, and both wood-burning and gas fireplaces create an inviting mountain lodge atmosphere throughout. The heart of the home is the dramatic great room and gourmet kitchen, where soaring 20-foot ceilings, Peak 10 views, a wood-burning fireplace, and direct deck access create an ideal setting for entertaining. The dining and gathering spaces comfortably accommodate large groups and après-ski gatherings alike. The top-floor primary suite serves as a private mountain sanctuary featuring its own fireplace, wet bar, dedicated deck, dual walk-in closets, and a luxurious 5-piece bath framed by alpine views. A second main-level primary suite offers flexibility for guests or convenient single-level living. The walk-out lower level includes 3 additional bedrooms, 2 family rooms, and access to a private hot tub nestled among the trees for the ultimate après-ski experience. Additional highlights include a 2-car garage, abundant storage, large utility room, newer roof and boiler, and refreshed decking. Ideal as a primary residence, luxury mountain retreat, or executive escape, this is a rare opportunity to own true ski-in/ski-out living in one of Breckenridge’s most coveted mountain settings.

655 White Cloud Dr, Breckenridge

Start Your Search