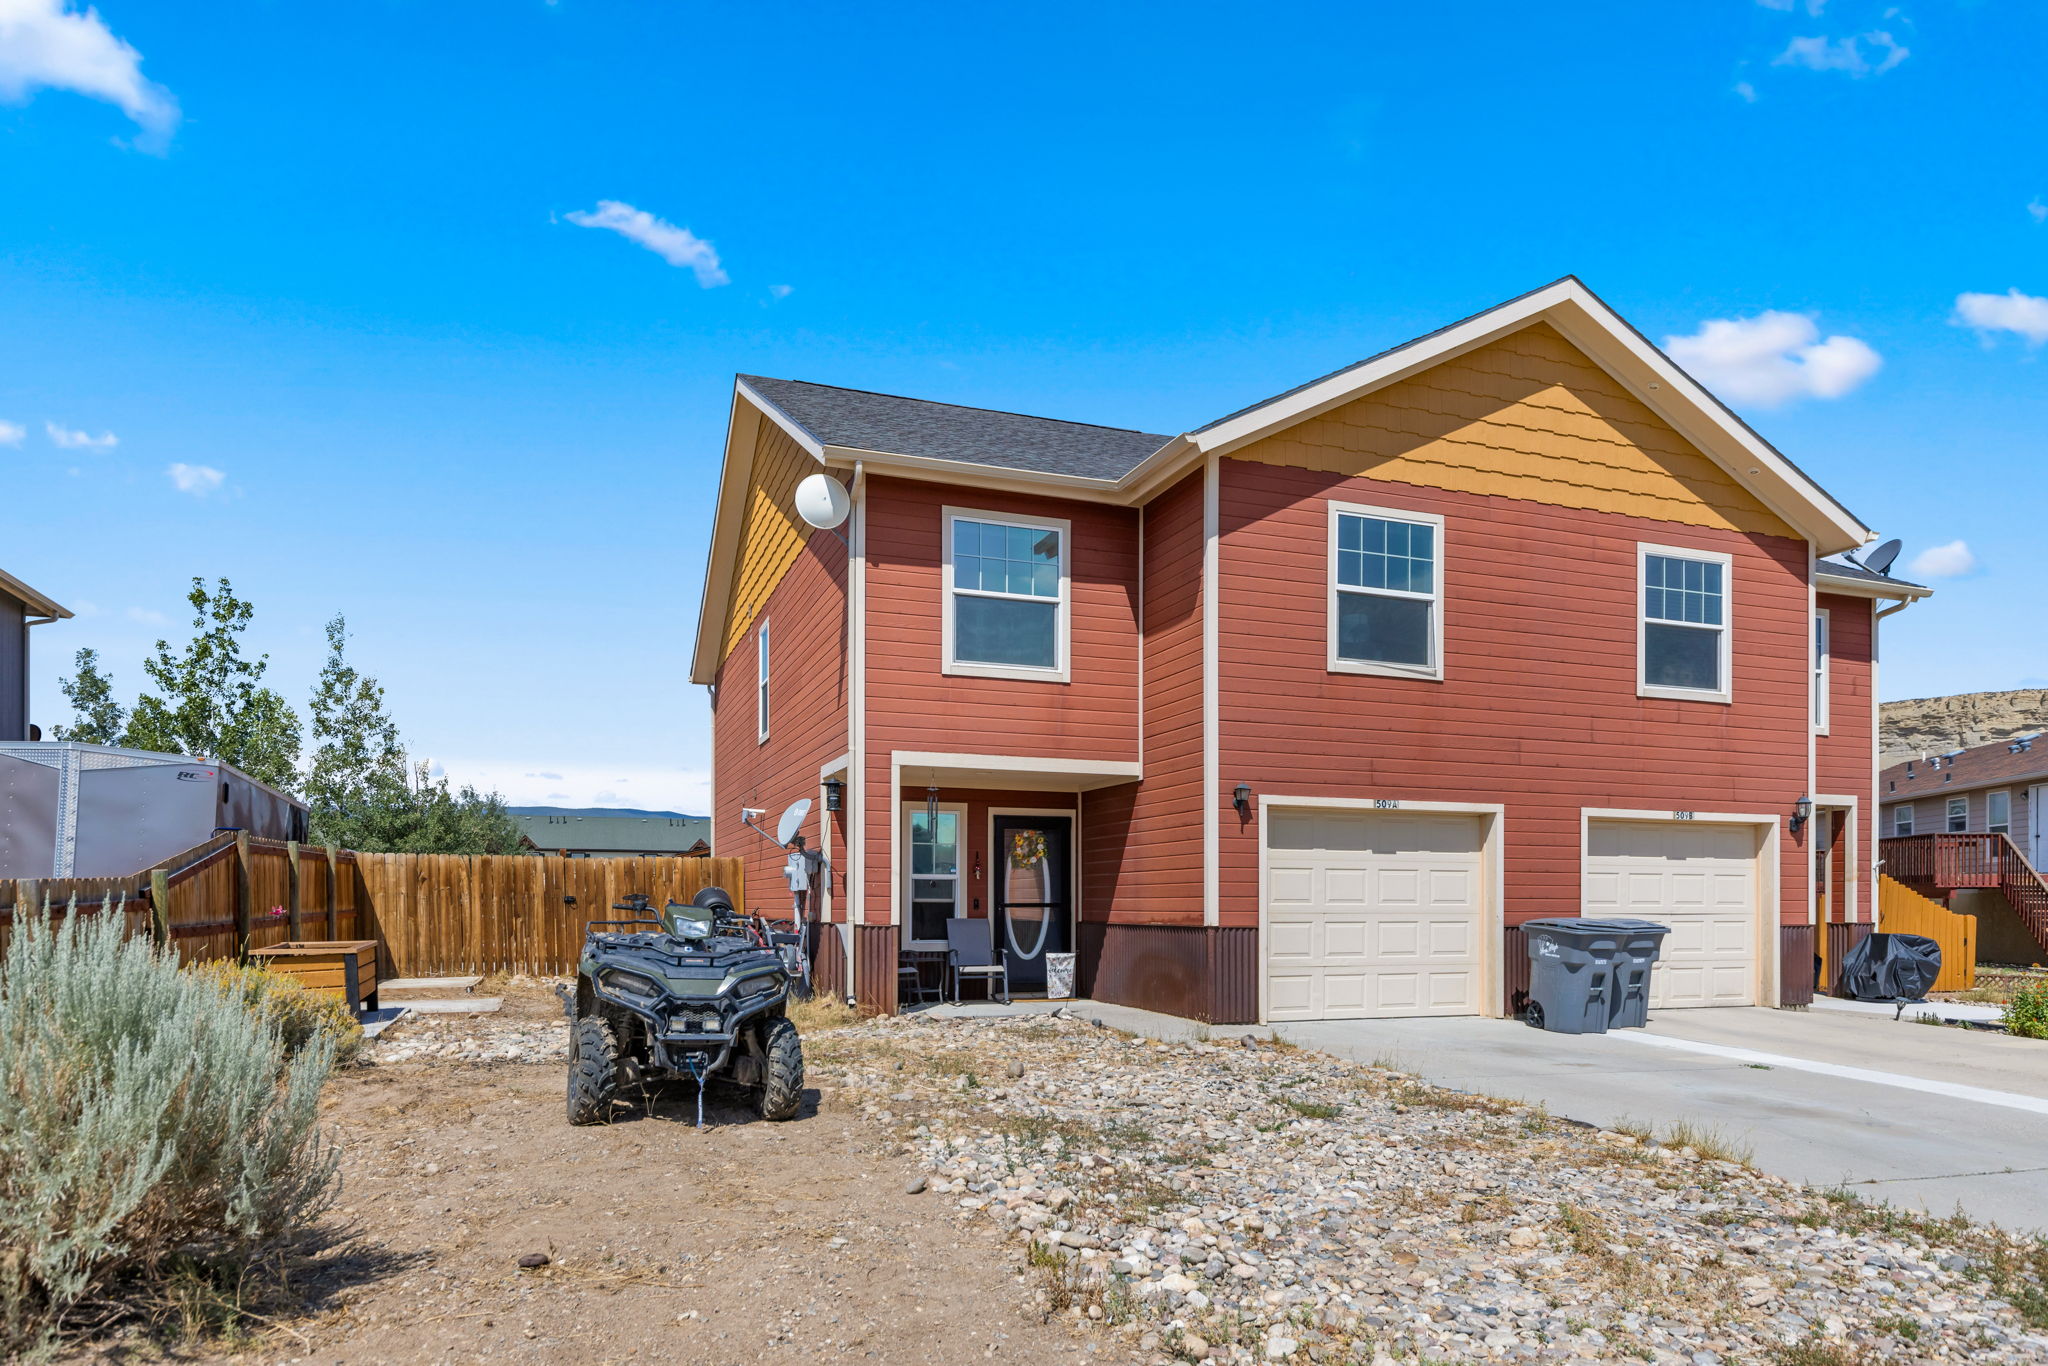
Find Your Mountain Home

Kremmling Real Estate • Grand County • 509 N 12th Street Unit A

Updated Three-Bedroom in Kremmling, Fenced Yard, No HOA

This is a straightforward, move-in ready home in town. Three bedrooms upstairs, an open main level, an attached garage, and a fully fenced backyard that is actually usable. The recent updates are already done, there are no HOA dues, and you are minutes from West Grand schools and everyday services.

Tucker Zimmerman is an Associate Broker with Slifer Smith & Frampton. If you want a clear read on this home, what it compares to, and what to check before you write an offer, reach out and I will walk you through it.
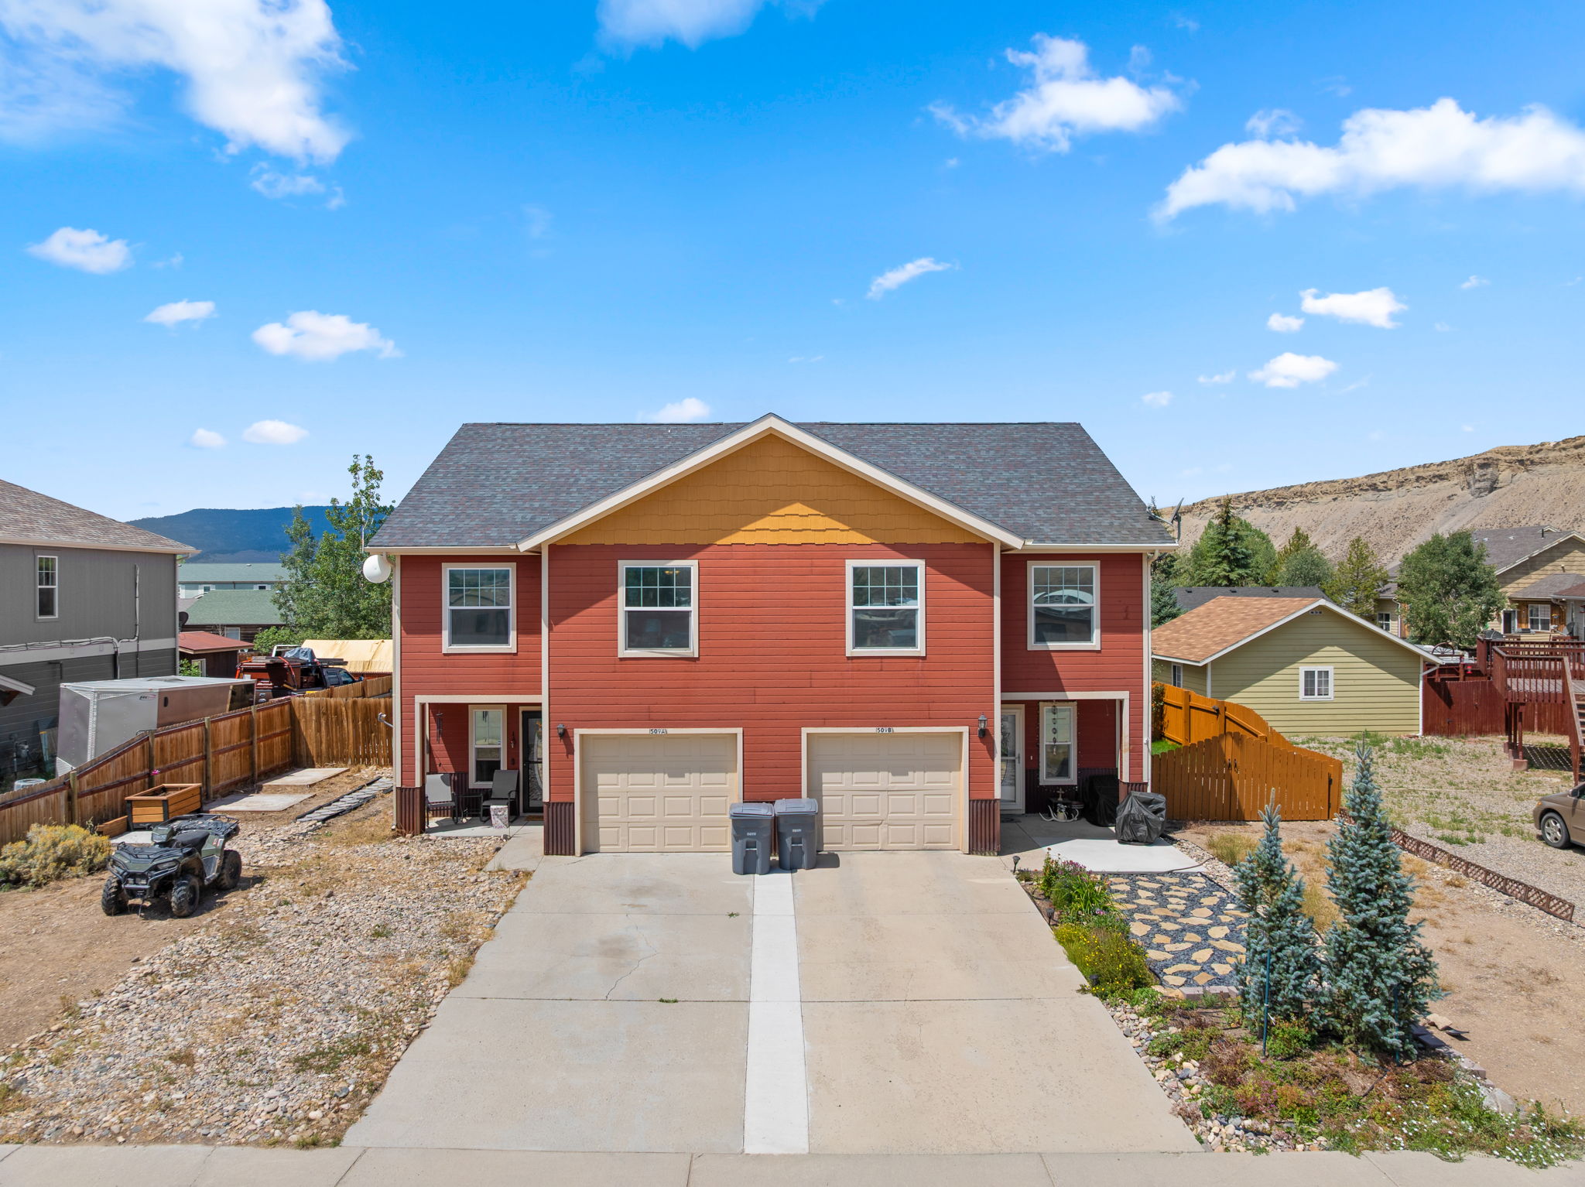
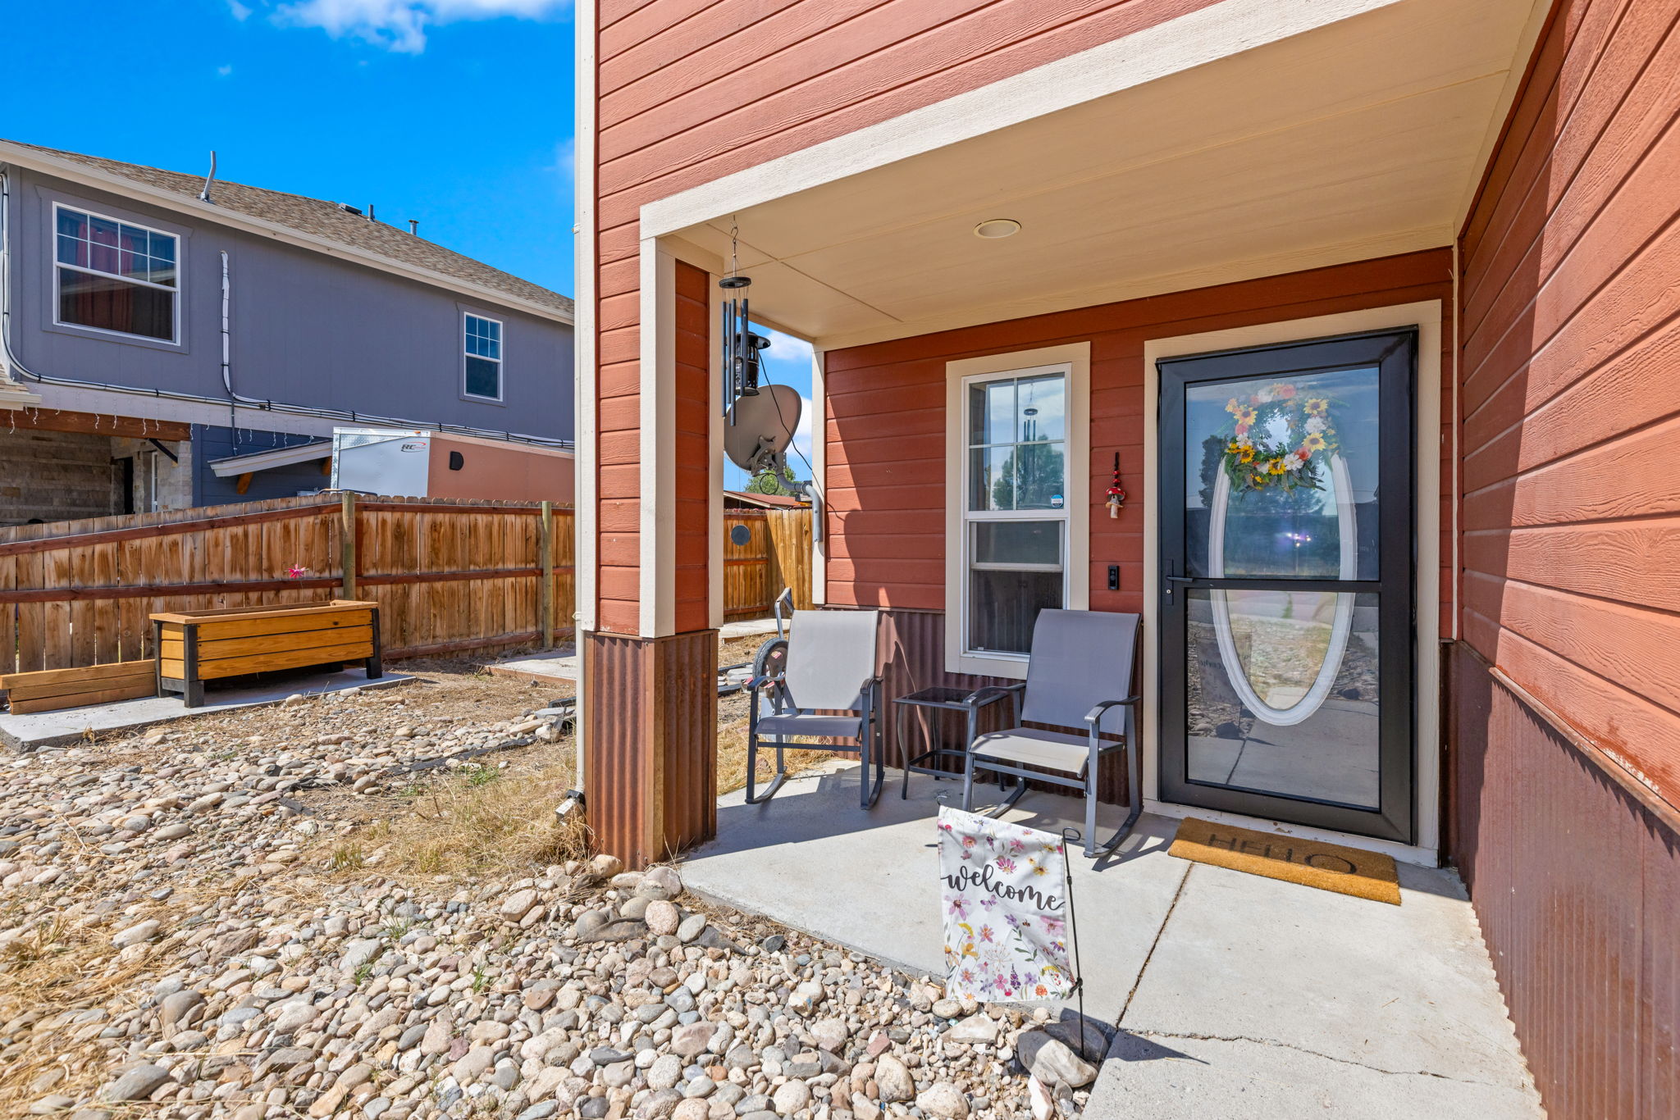
Front exterior of 509 N 12th Street Unit A, a two-story duplex home in Kremmling, Colorado

Click any photo to open the full gallery.

3 bed / 3 bath 1,354 sq ft No HOA Attached garage Fully fenced yard Recent updates

List Price

$450,000

Bedrooms

3

Bathrooms

3 (2 full, 1 half)

Living Area

1,354 sq ft

Lot

0.11 acre

Year Built

2009

Garage

1-car attached

HOA

None

2025 Taxes

$1,847.64

MLS #

S1070865


What stands out

  • No HOA. No monthly dues and no association rules to work around.
  • Updates already done. New laminate flooring and carpet in 2024, kitchen appliances in 2025, and a new washer and dryer in 2026.
  • All three bedrooms upstairs, including a primary with its own en suite bath.
  • Attached one-car garage for secure parking and storage for bikes, tools, and gear.
  • Fully fenced backyard with a large patio, room for pets, gardening, and summer gatherings.

Quick overview

  • 3 bedrooms, 3 bathrooms (2 full, 1 half)
  • 1,354 finished square feet on two levels
  • Built 2009, frame construction, asphalt shingle roof
  • Open main level: kitchen, dining, and living with direct backyard access
  • Municipal water and sewer, forced air heat, gas water heater
  • List price $450,000

Square footage per county records. Buyer to verify all measurements and facts important to them.


The main level

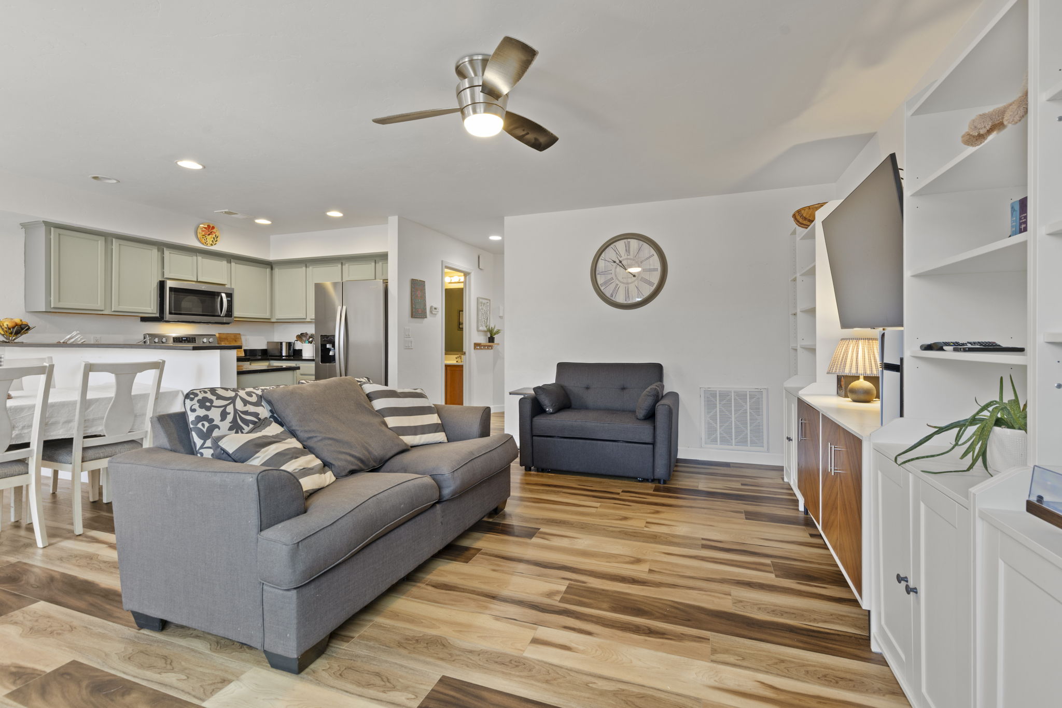
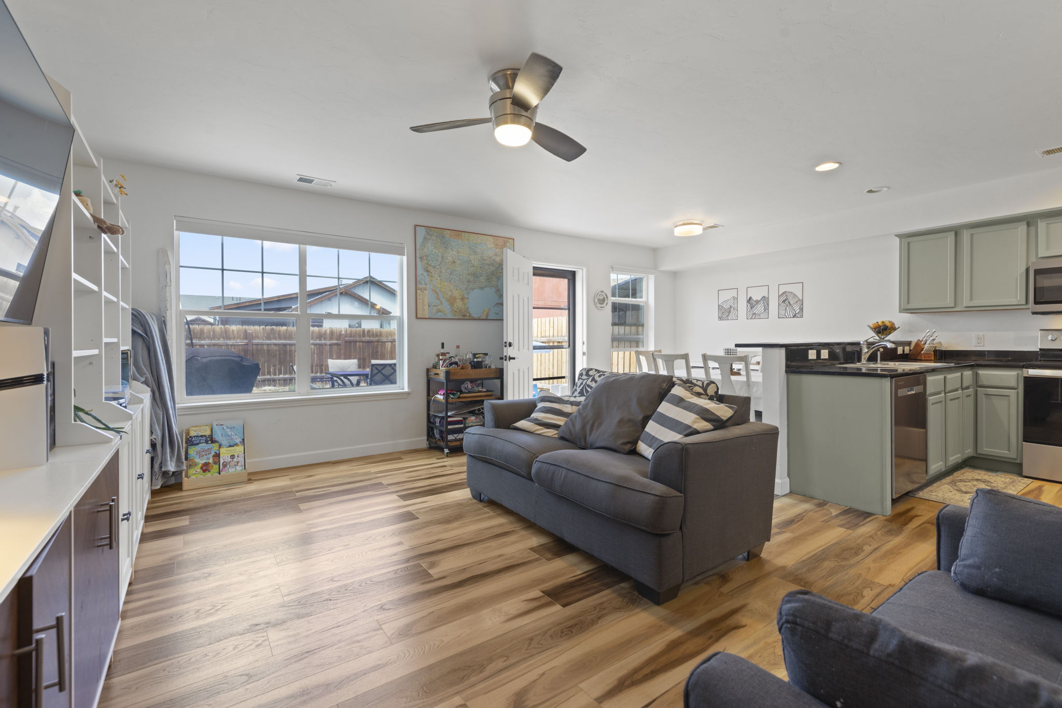
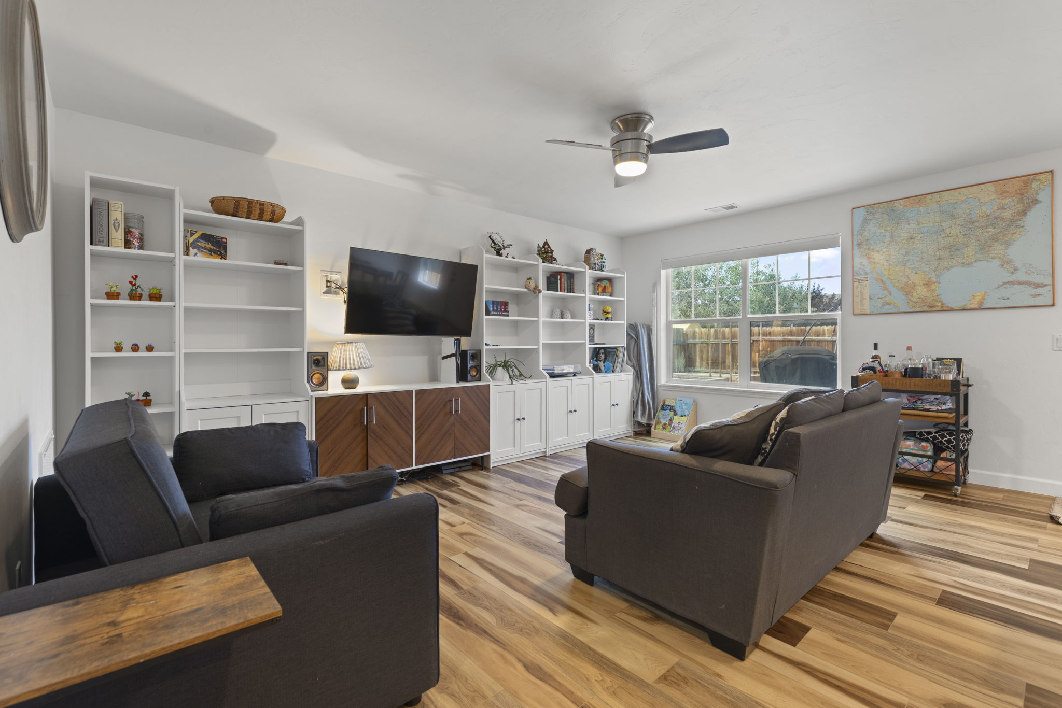
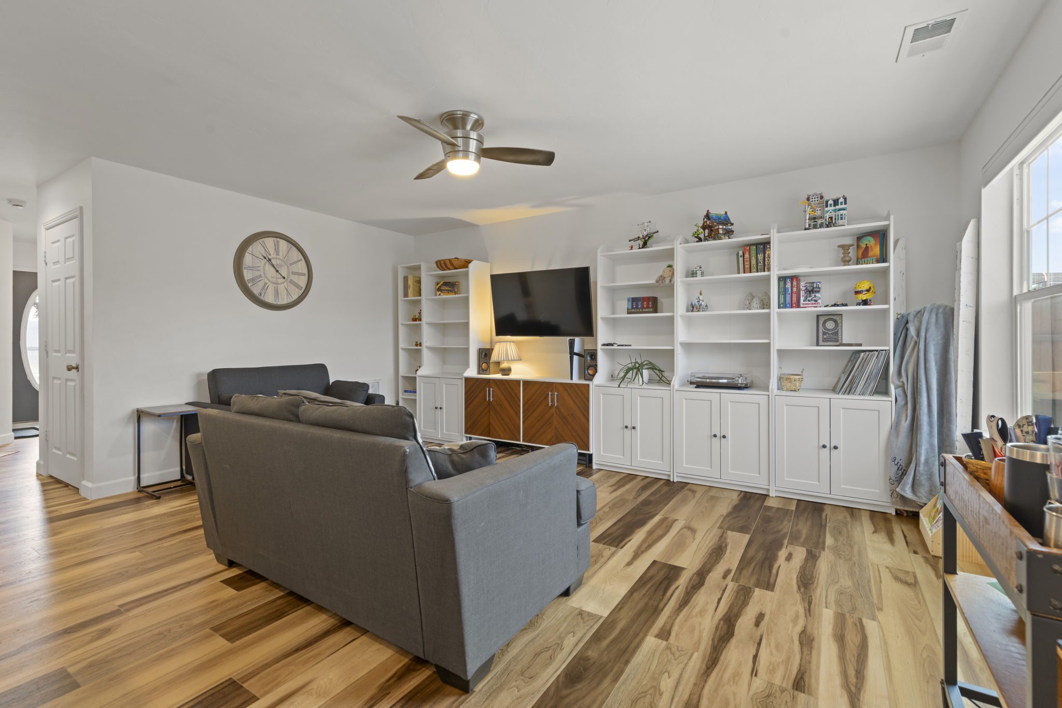
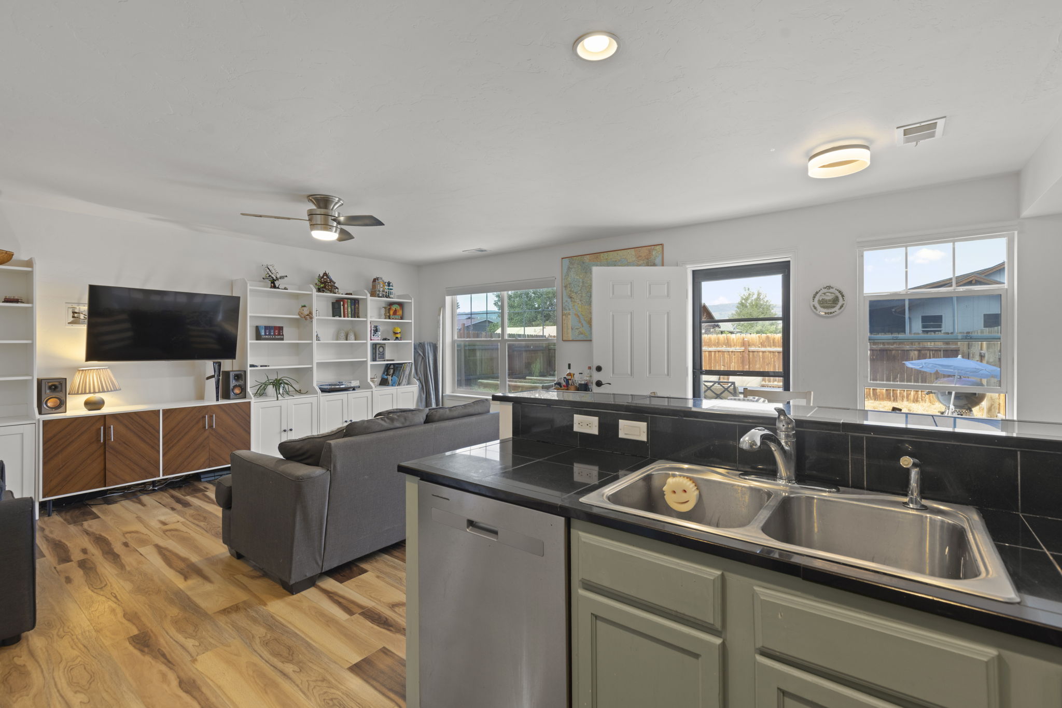
You walk in to an open main level that connects the living room, dining area, and kitchen. There is good natural light, and the dining area opens directly to the backyard, which makes everyday living and entertaining simple.
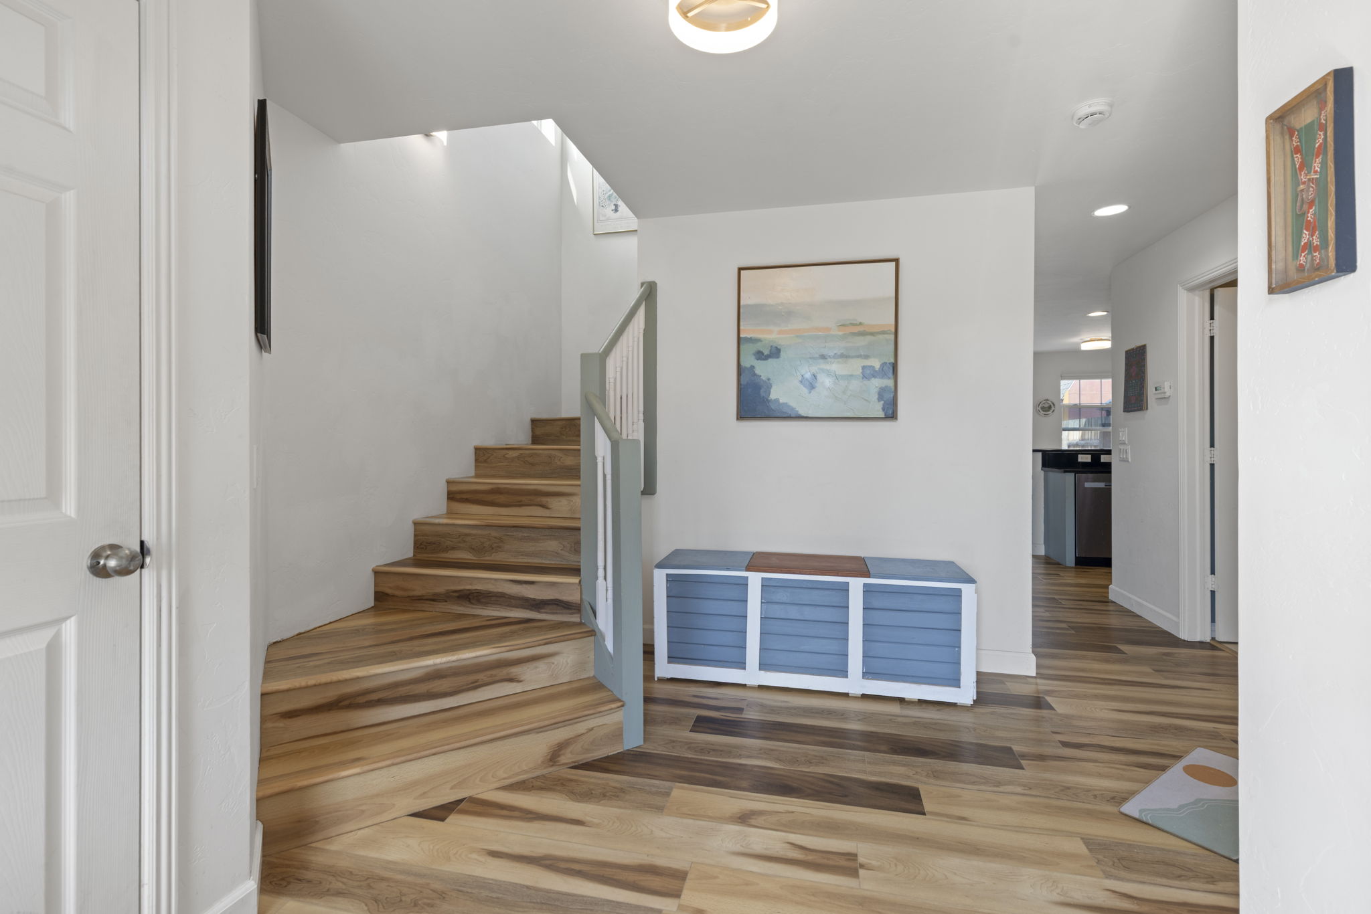
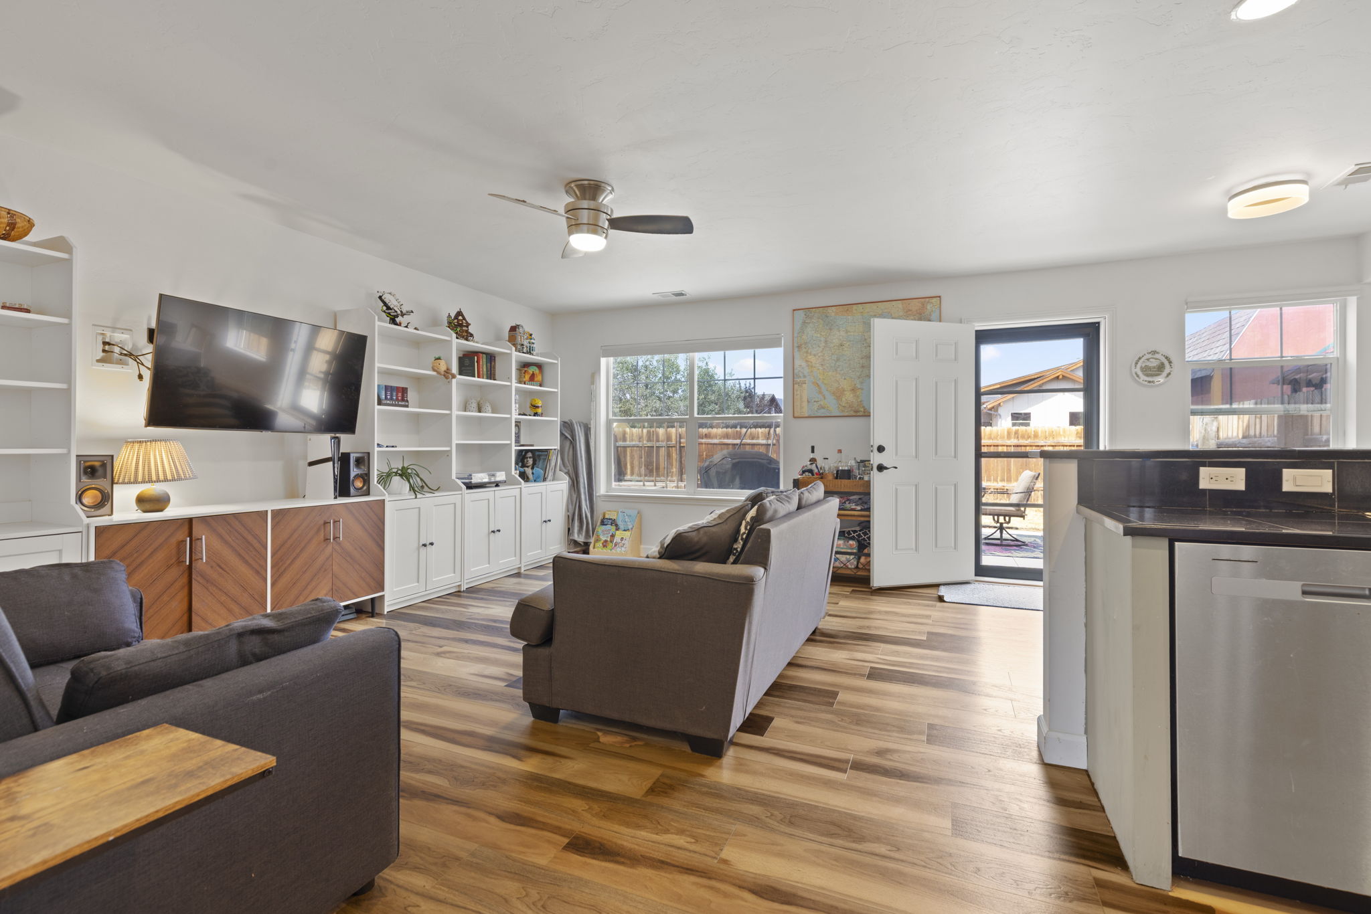
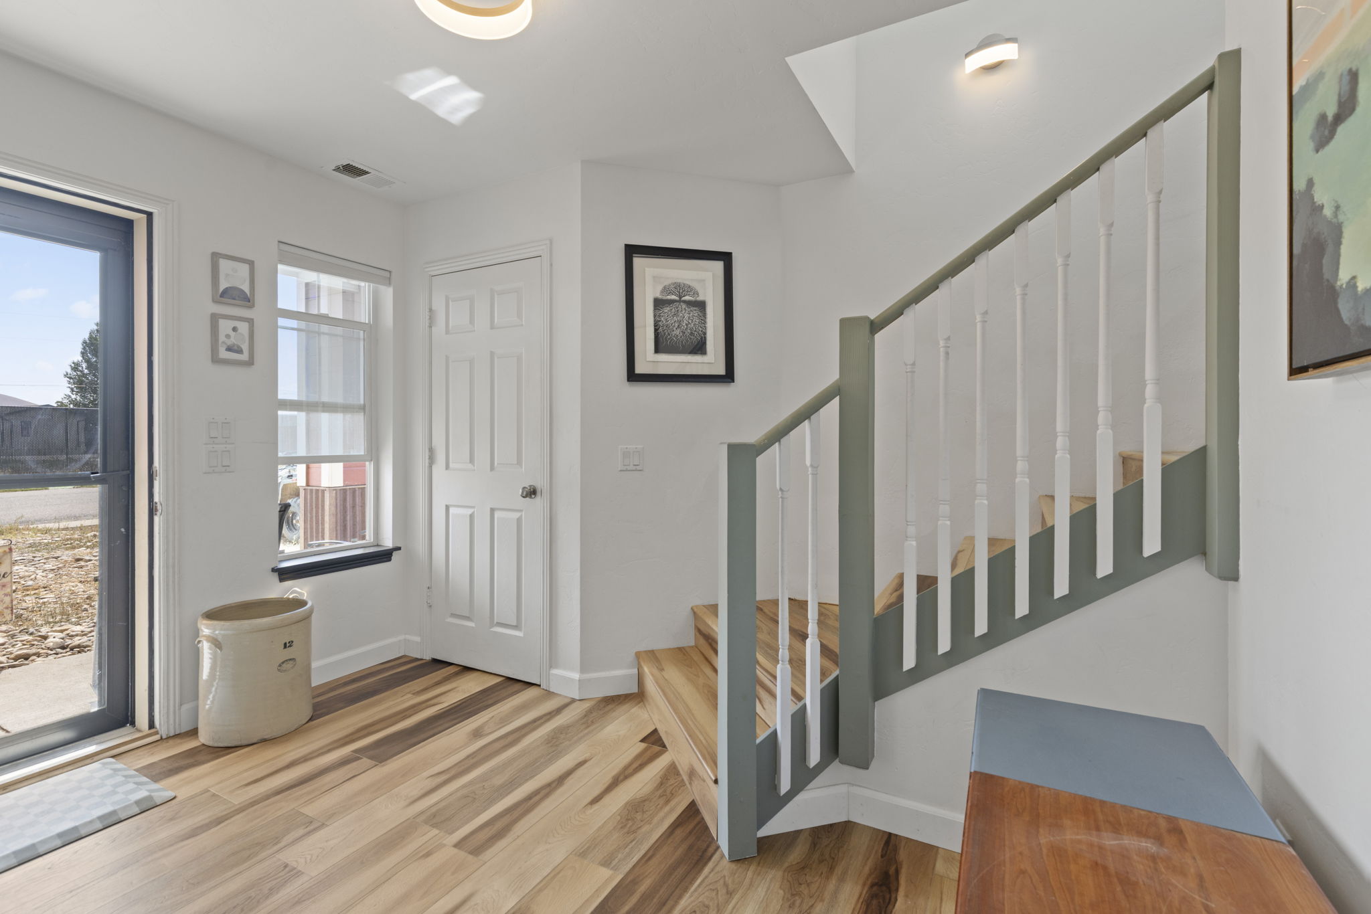
Entry foyer with laminate flooring at 509 N 12th Street A in Kremmling Living room with natural light at 509 N 12th Street A, Kremmling Great room view across living, dining, and kitchen at 509 N 12th Street A Open main level connecting the living room and kitchen in Kremmling

Kitchen and dining

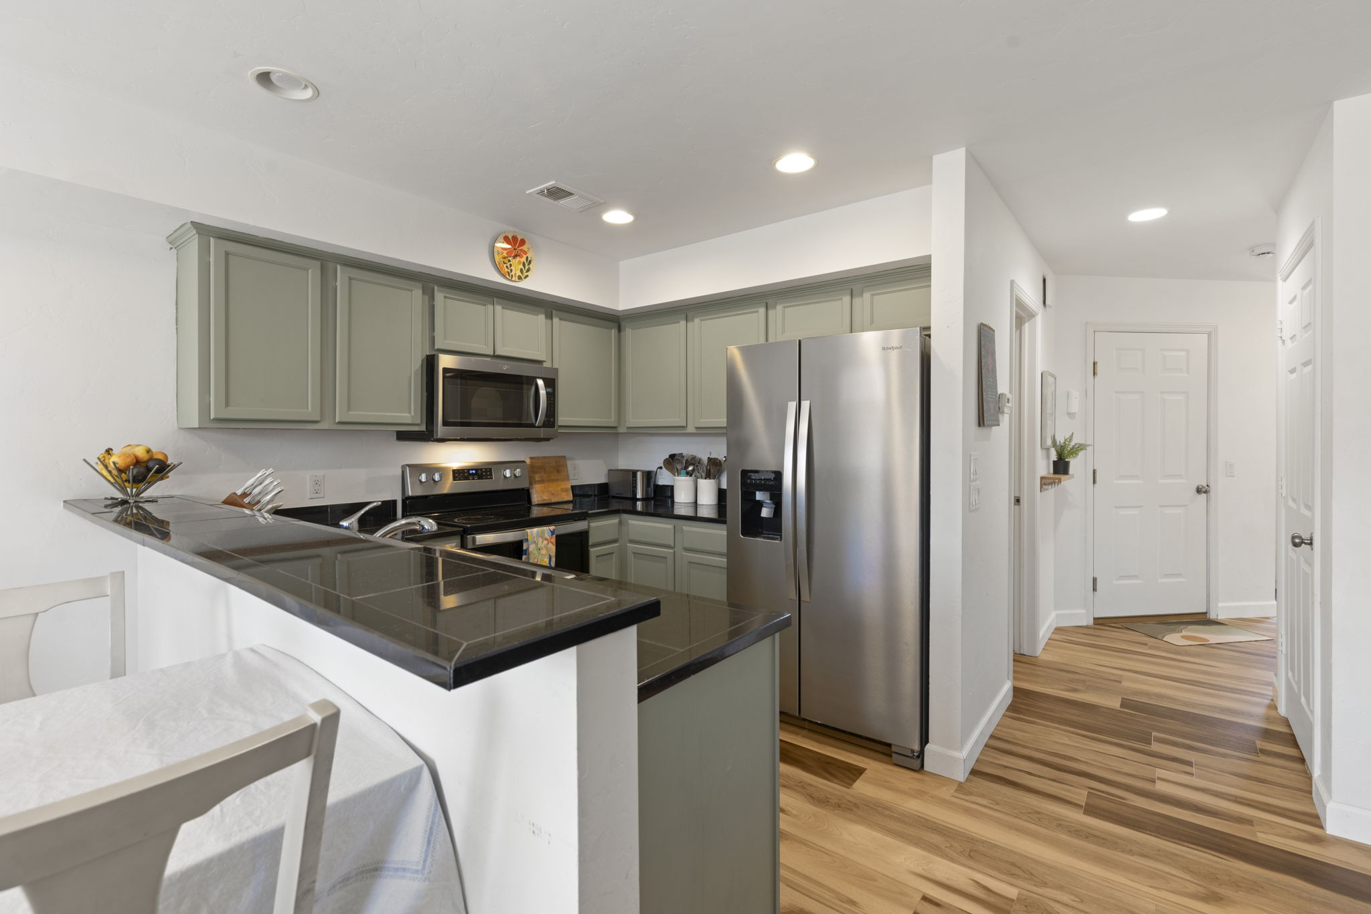
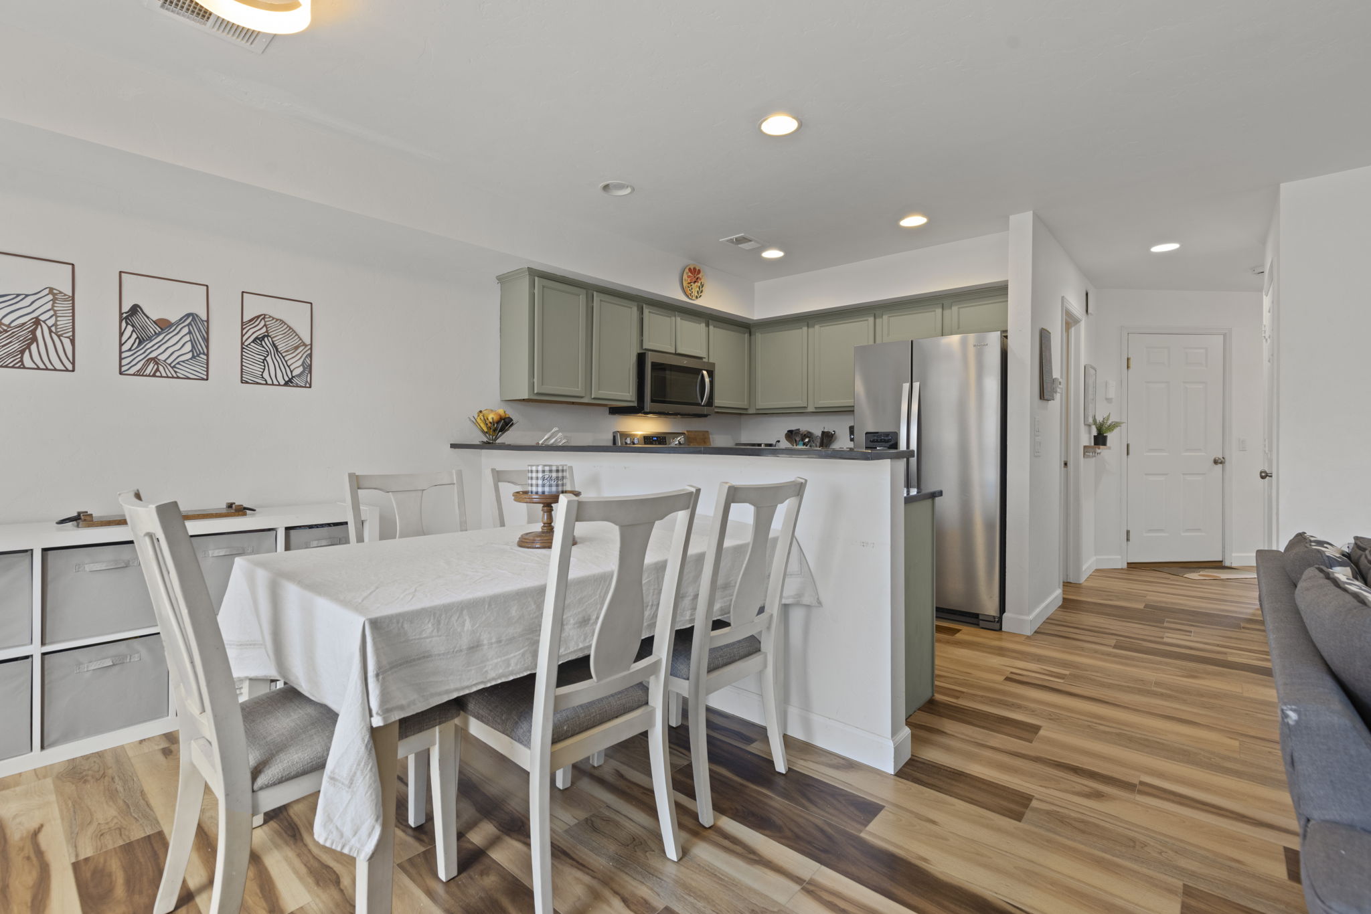
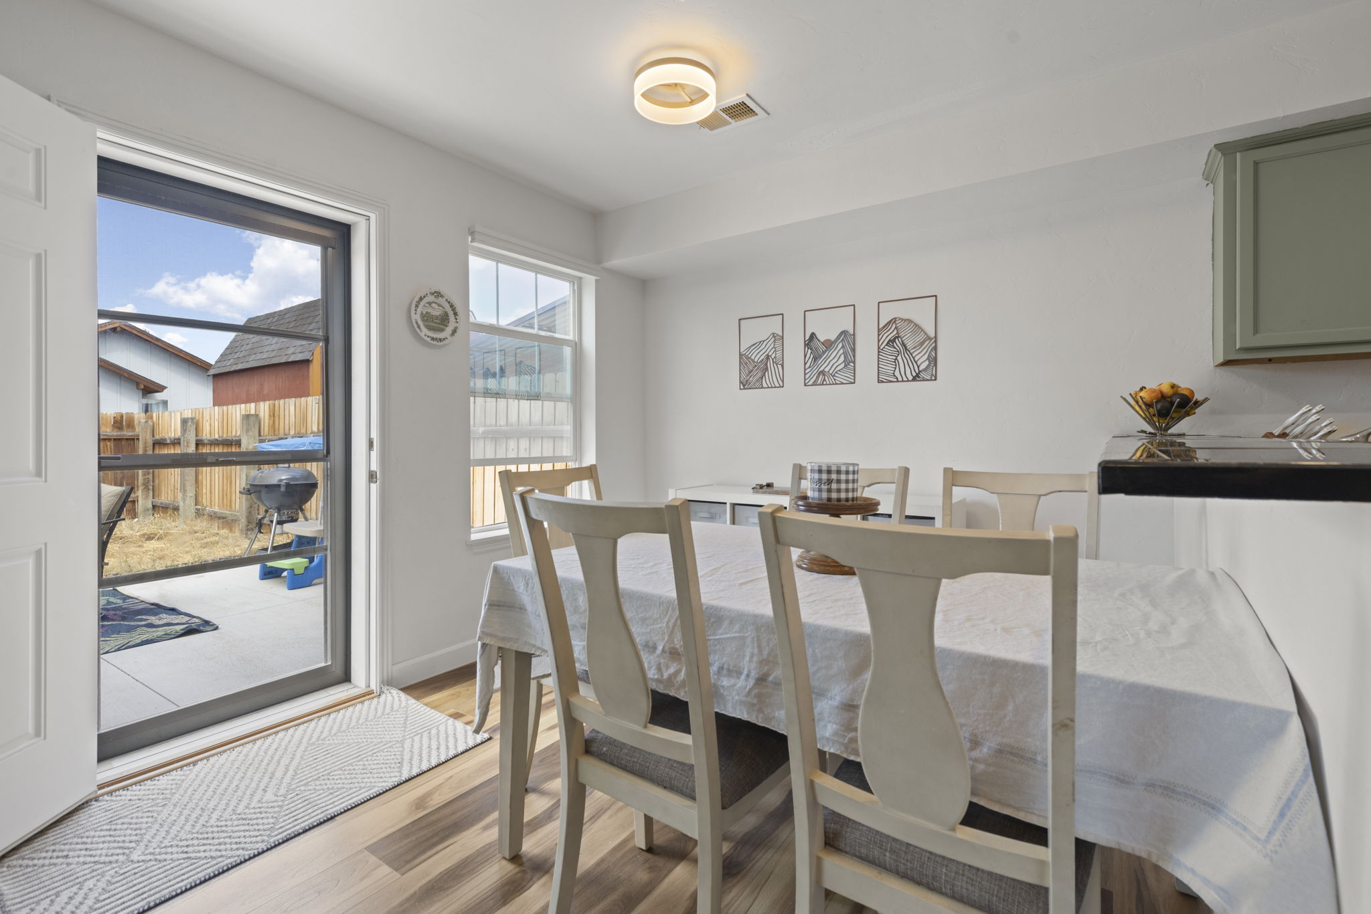
The kitchen is set up for real cooking, with the appliances added in 2025 and clean counter space. The dining area sits right off the kitchen with a slider to the patio.
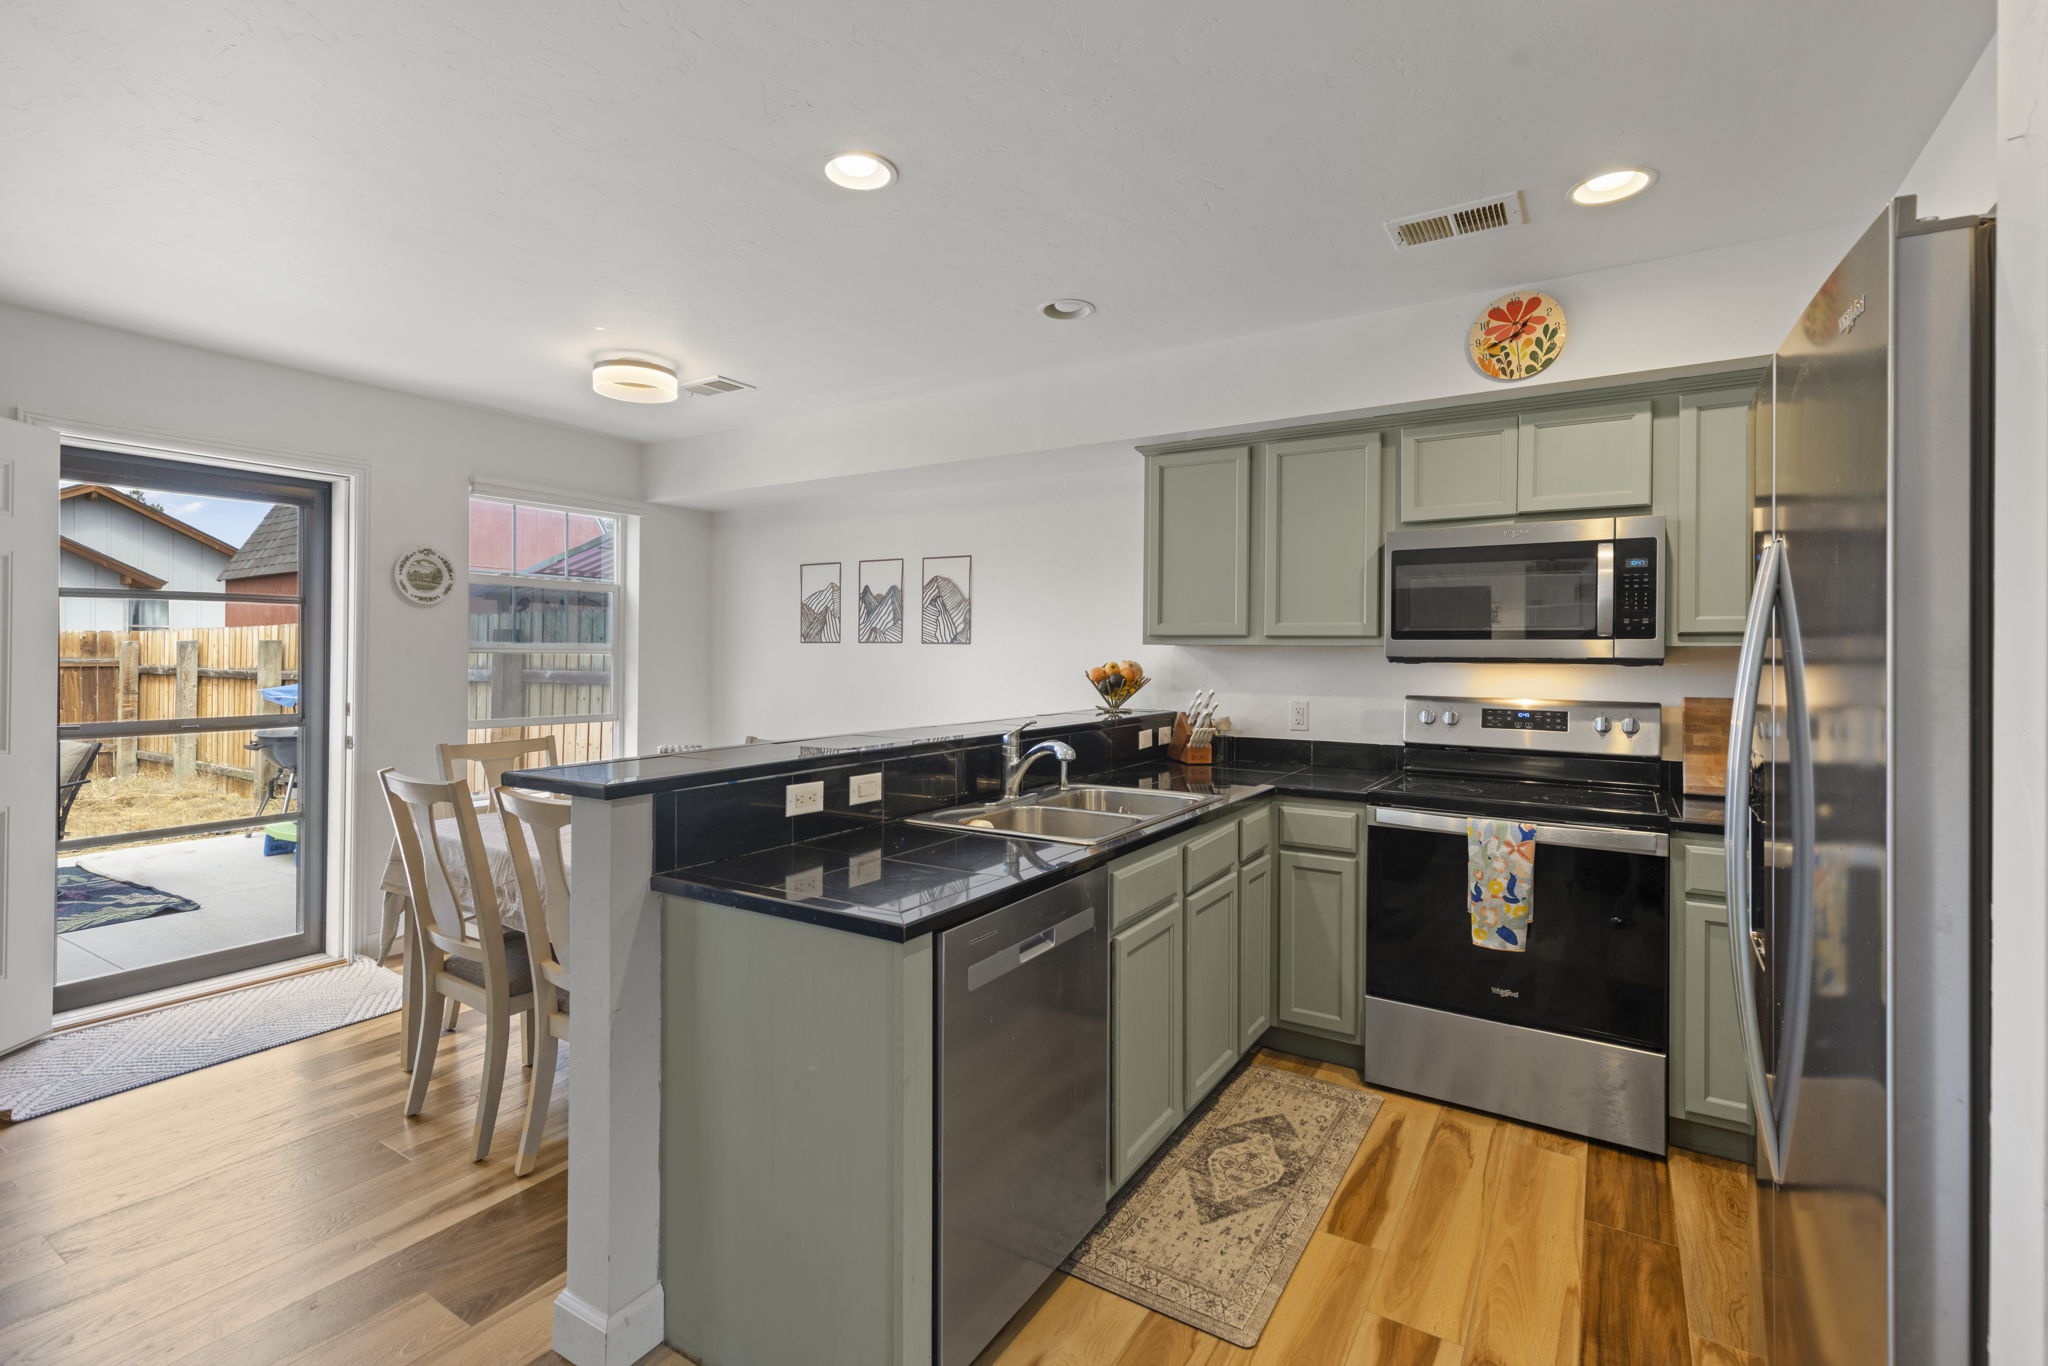
Kitchen with island and stainless appliances in the Kremmling home Kitchen with green cabinetry and dark counters at 509 N 12th Street A Kitchen second angle showing refrigerator and pantry in Kremmling Dining area open to the kitchen at 509 N 12th Street A, Kremmling Dining area with slider to the backyard in the Kremmling home

Bedrooms and bathrooms

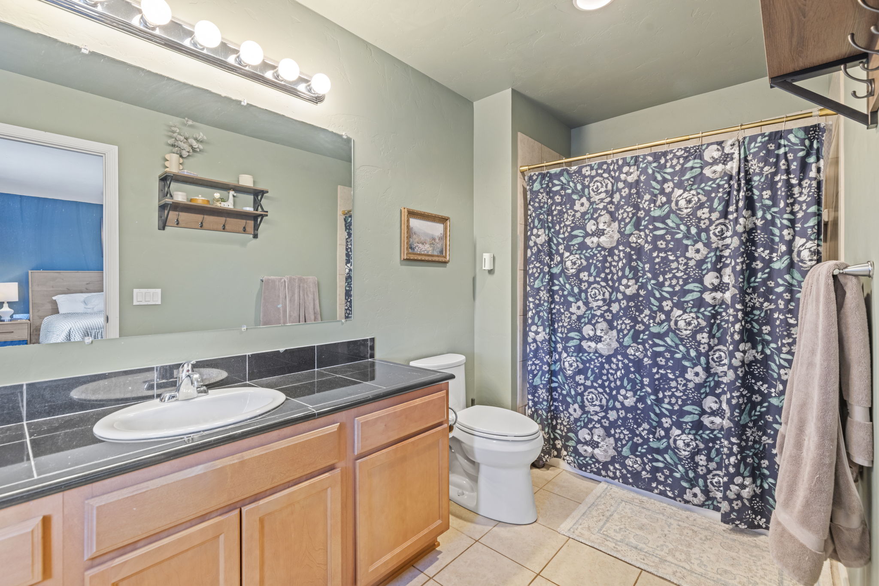
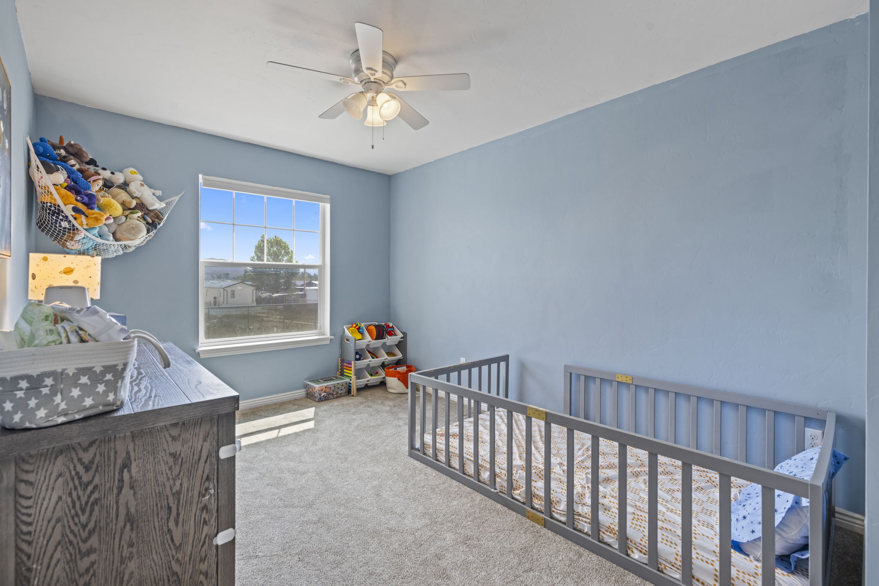
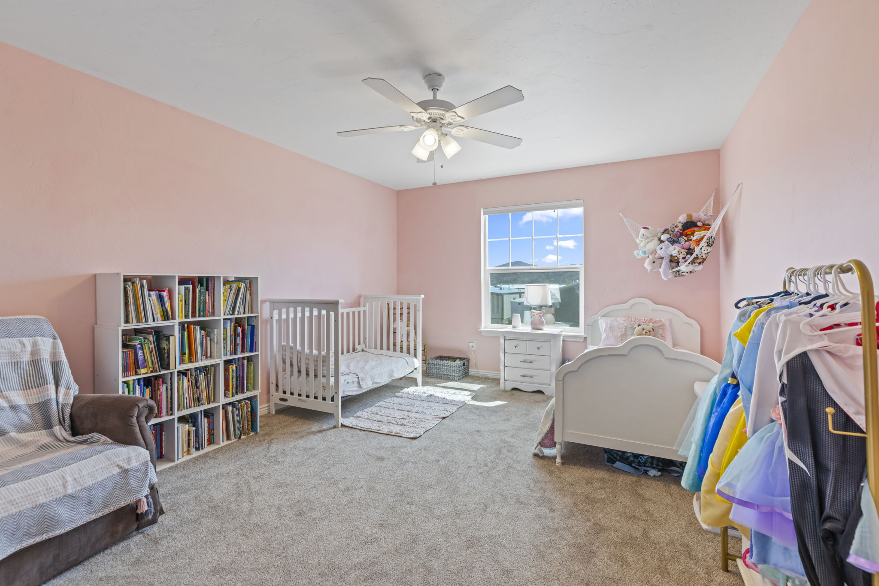
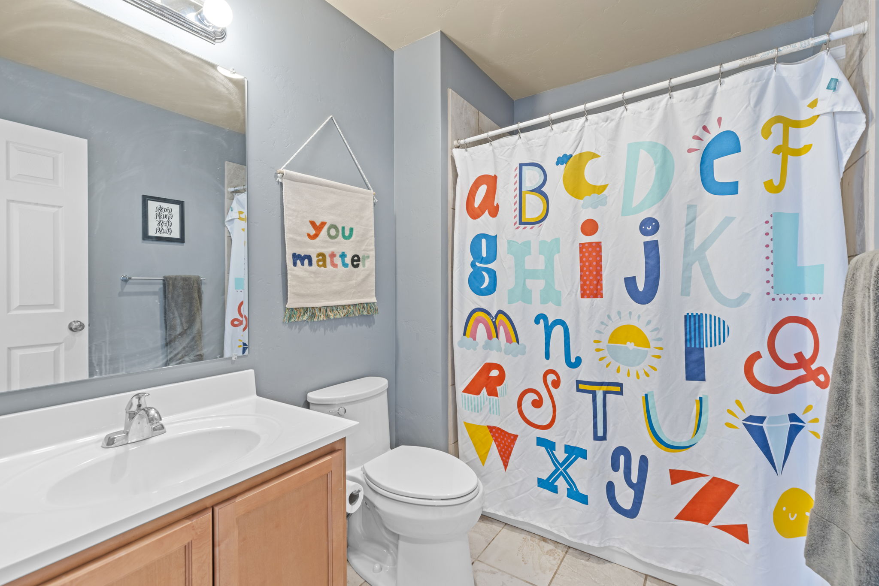
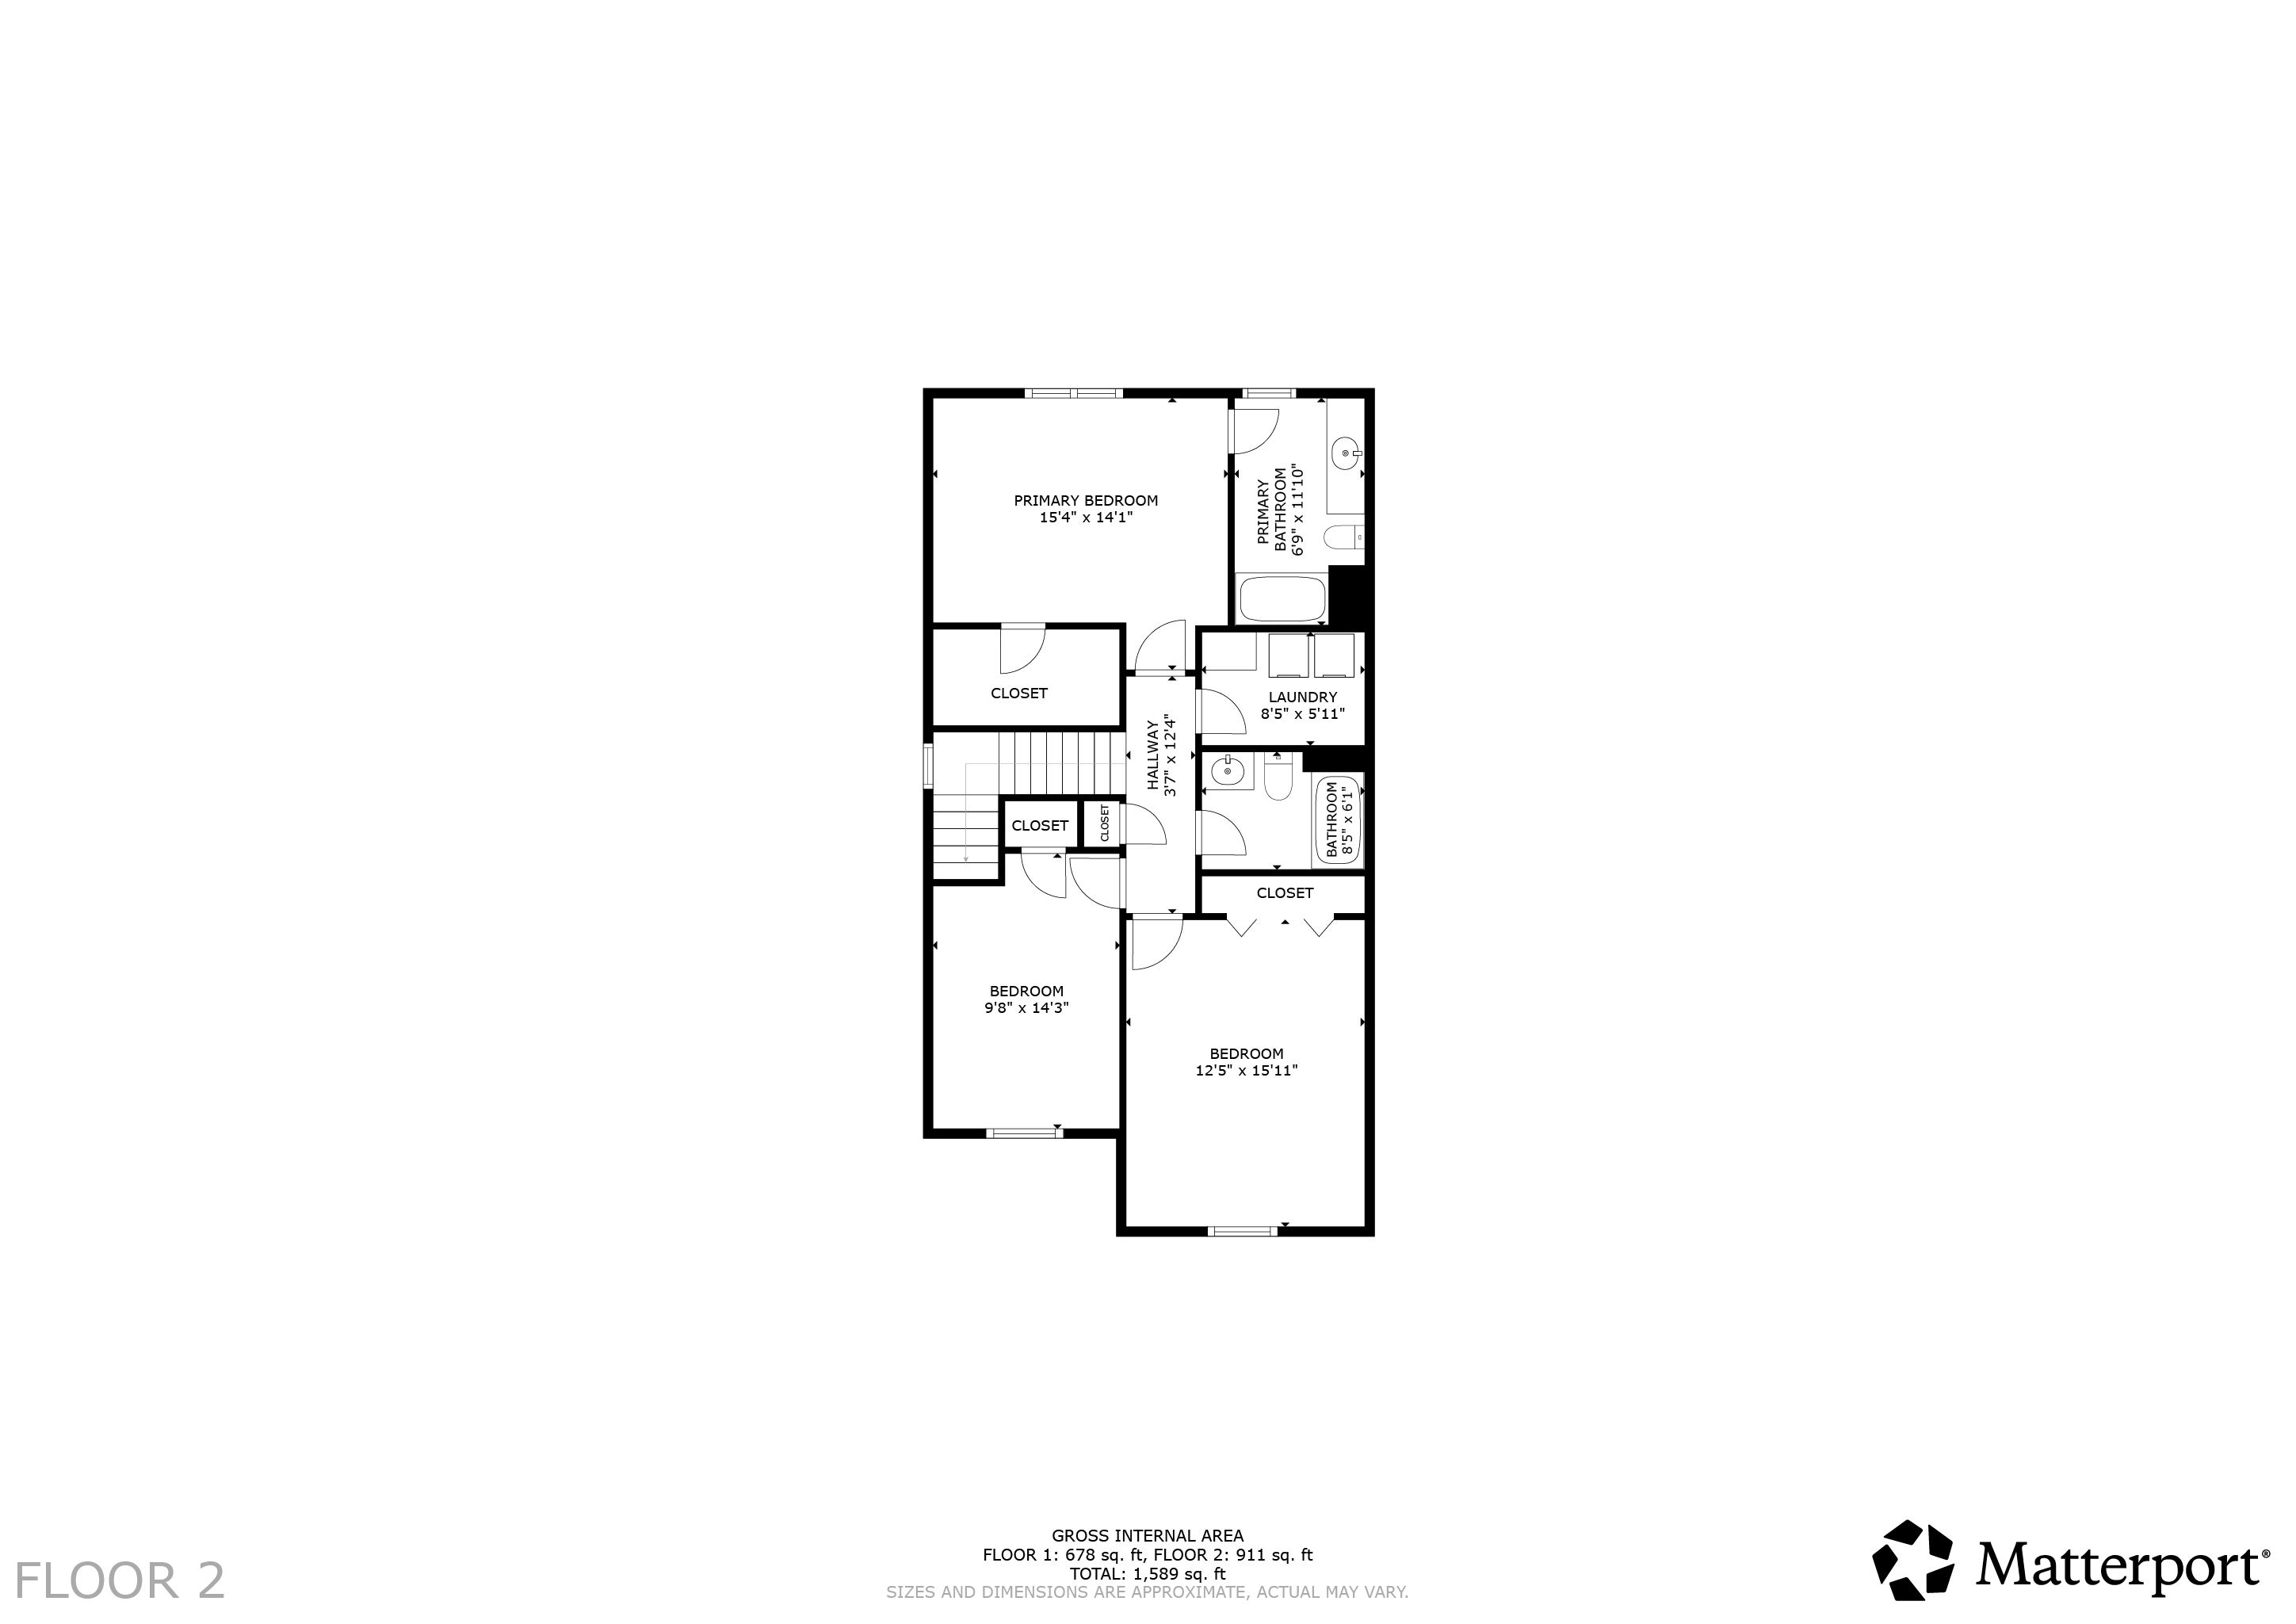
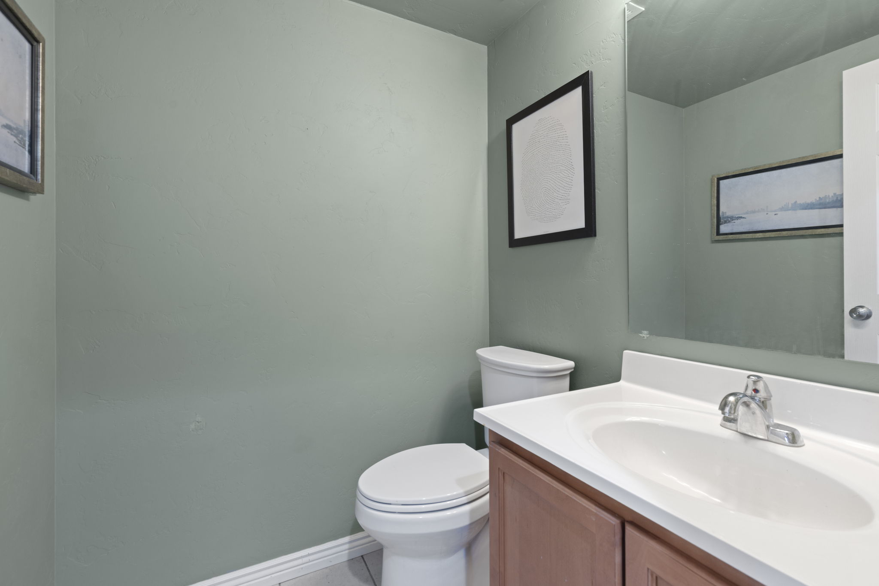
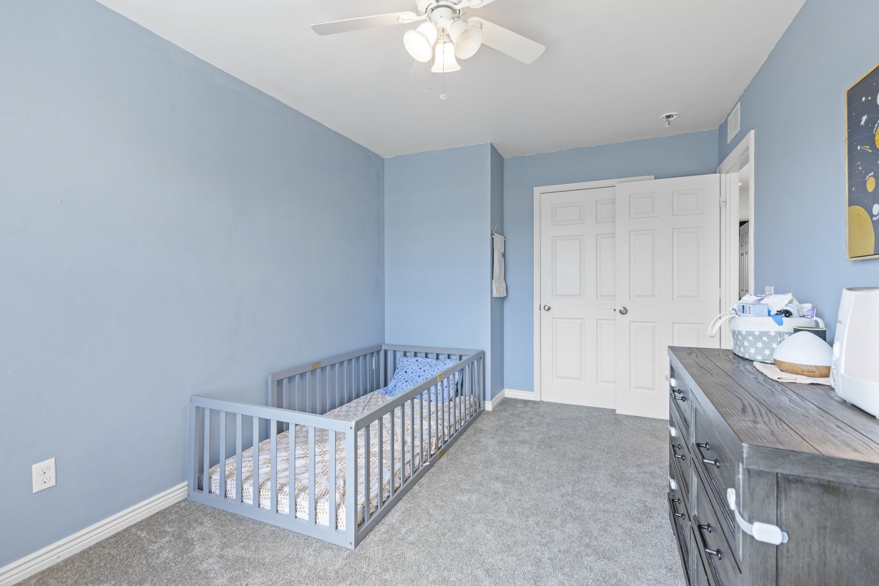
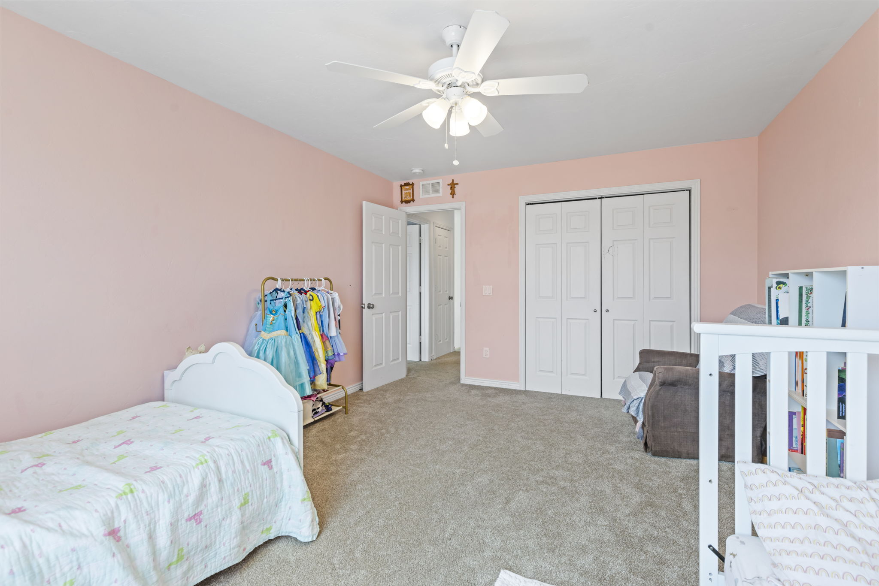
All three bedrooms are upstairs. The primary is generously sized with an en suite bathroom, and the other two bedrooms share a full hall bath. There is also a convenient half bath on the main level.
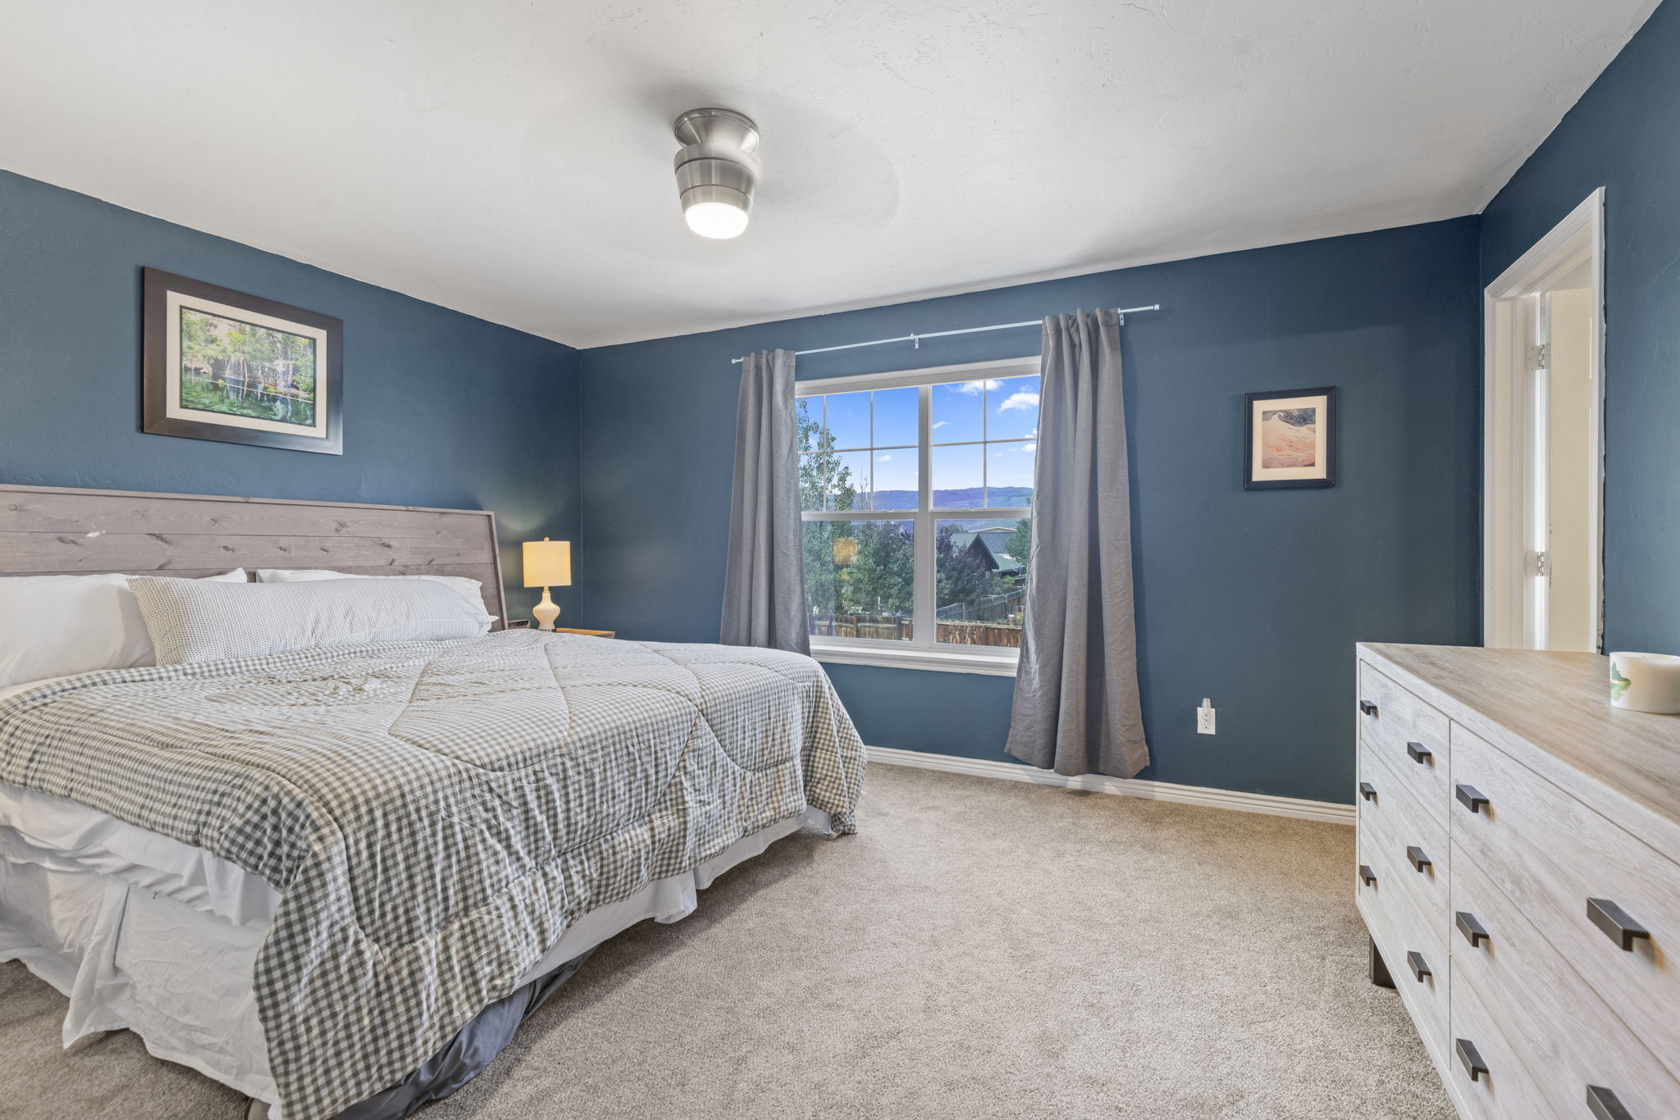
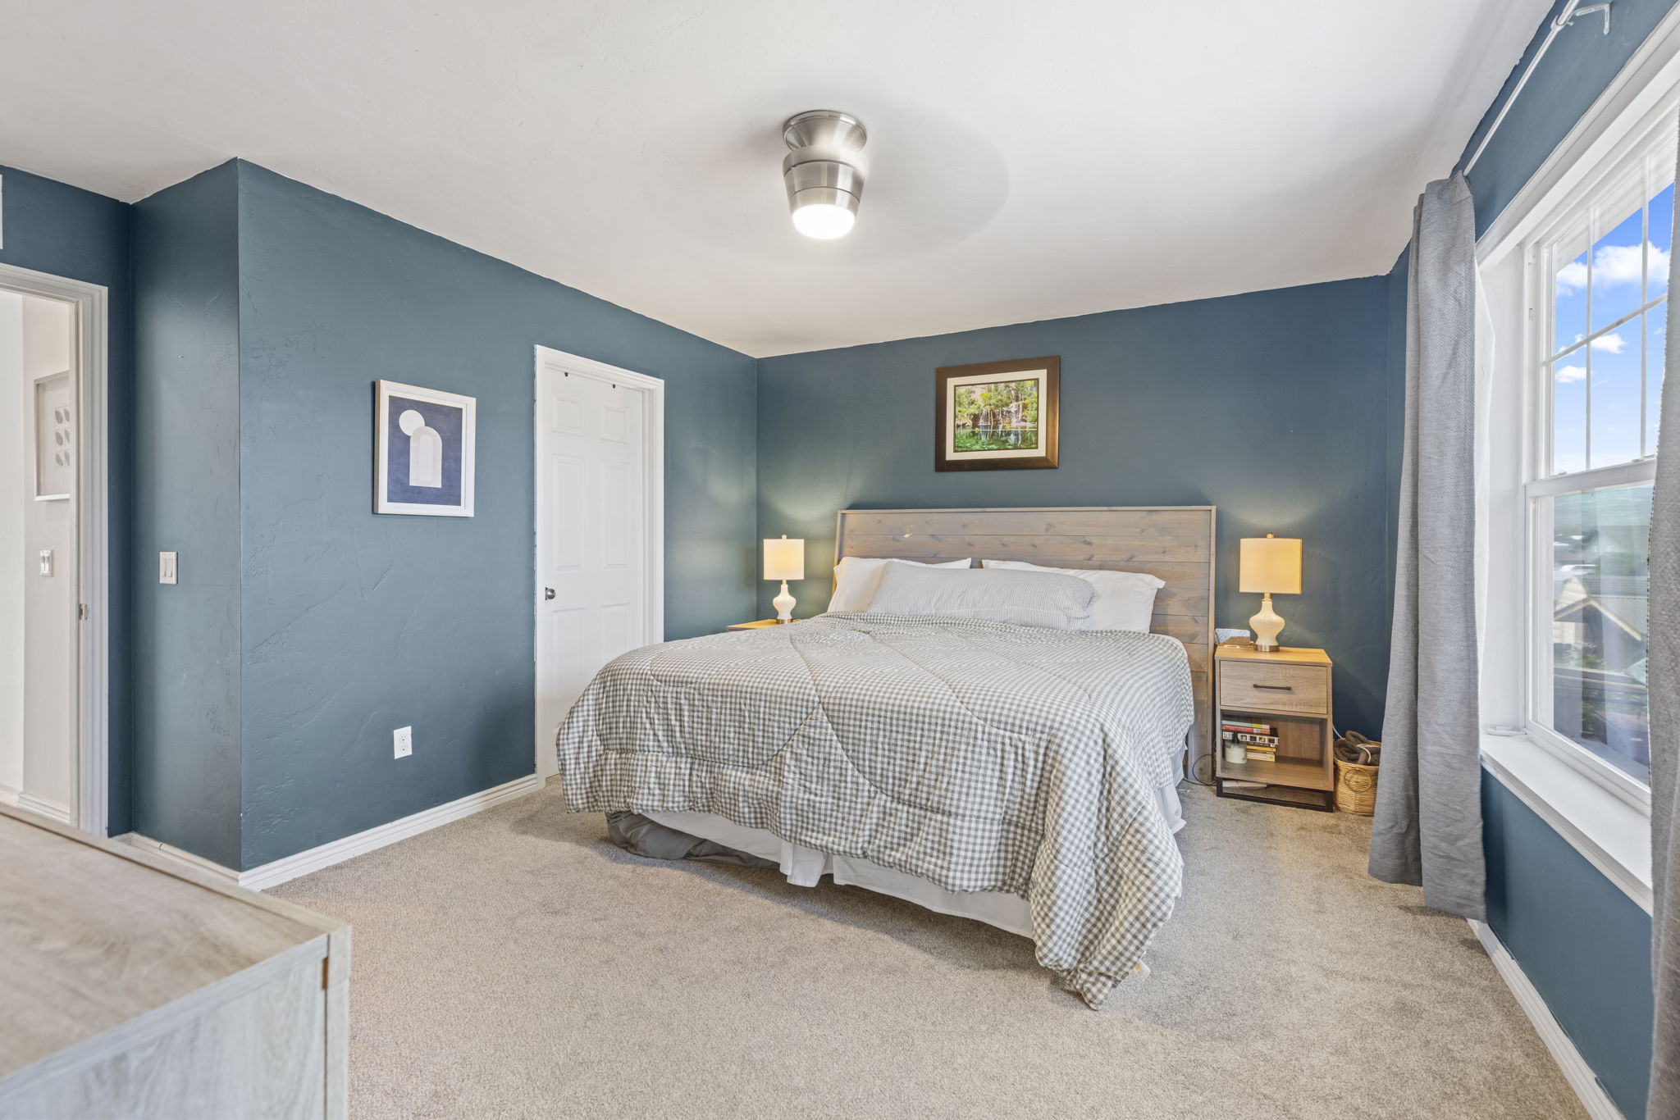
Primary bedroom with en suite access at 509 N 12th Street A Primary bedroom second angle in the Kremmling home Primary en suite bathroom with vanity and shower in Kremmling Second upstairs bedroom at 509 N 12th Street A, Kremmling Third upstairs bedroom at 509 N 12th Street A, Kremmling Full hall bathroom serving the upstairs bedrooms in Kremmling

Outdoor space and the fenced yard

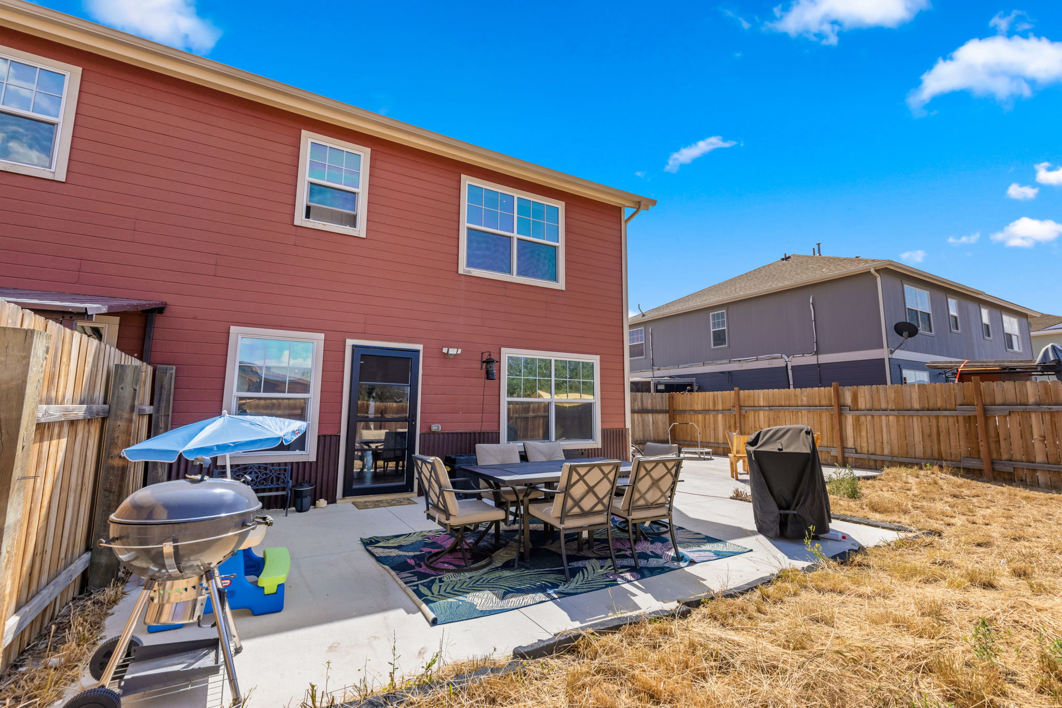
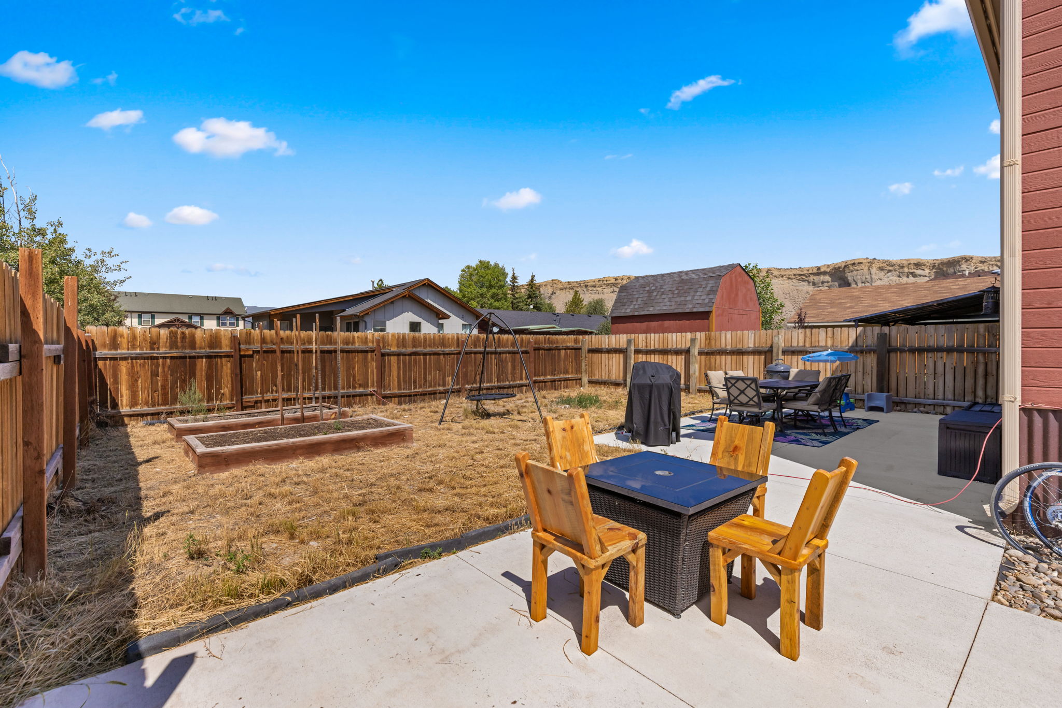
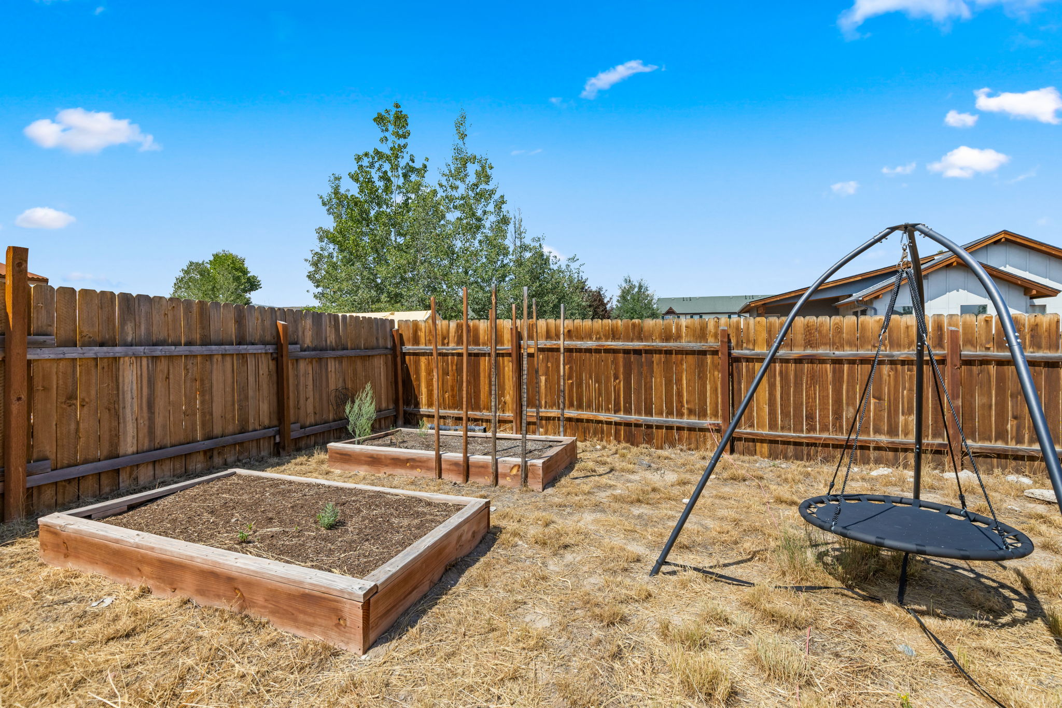
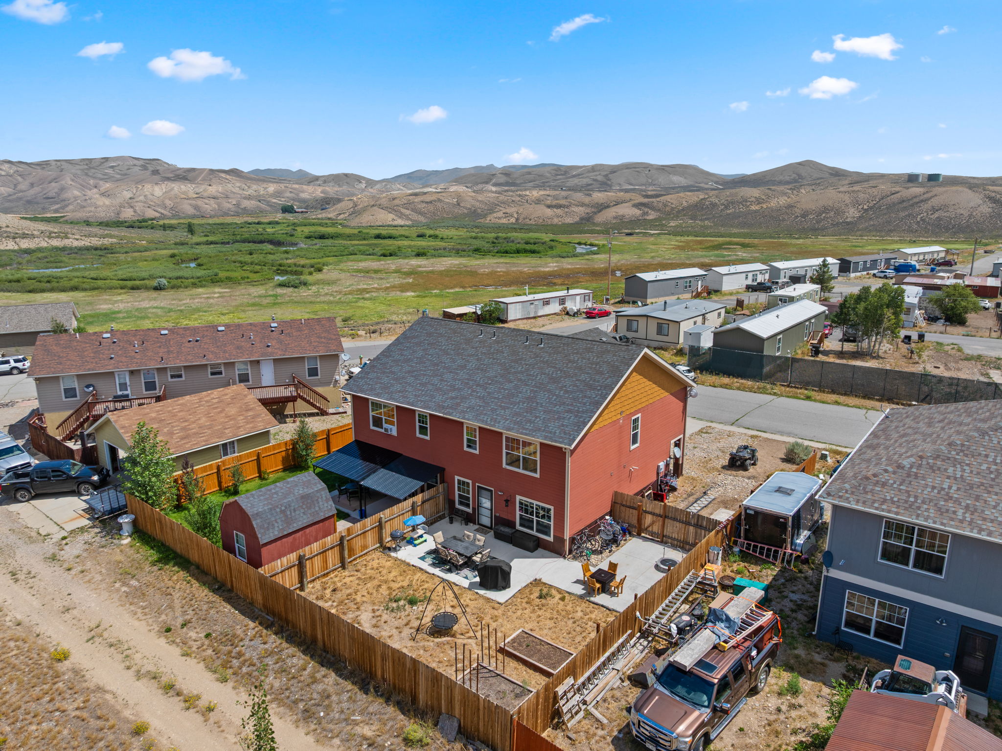
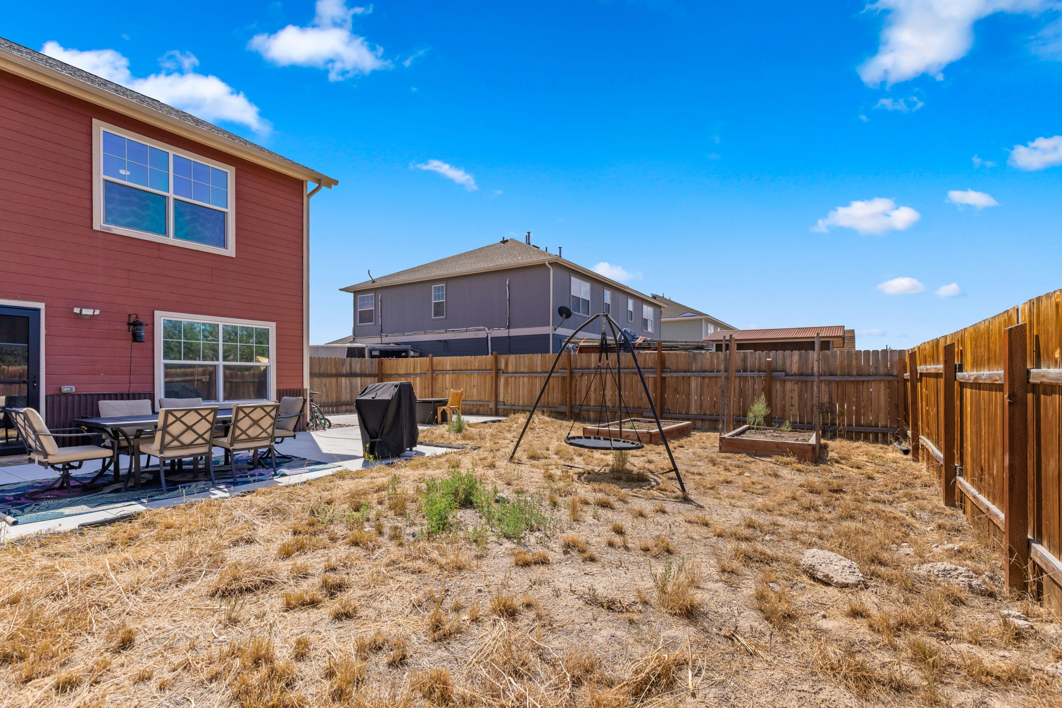
The fully fenced backyard is one of the real strengths here. A large patio gives you room for outdoor dining and a grill, and there is space for pets, raised garden beds, and summer gatherings. A covered rear entry keeps things practical in every season.
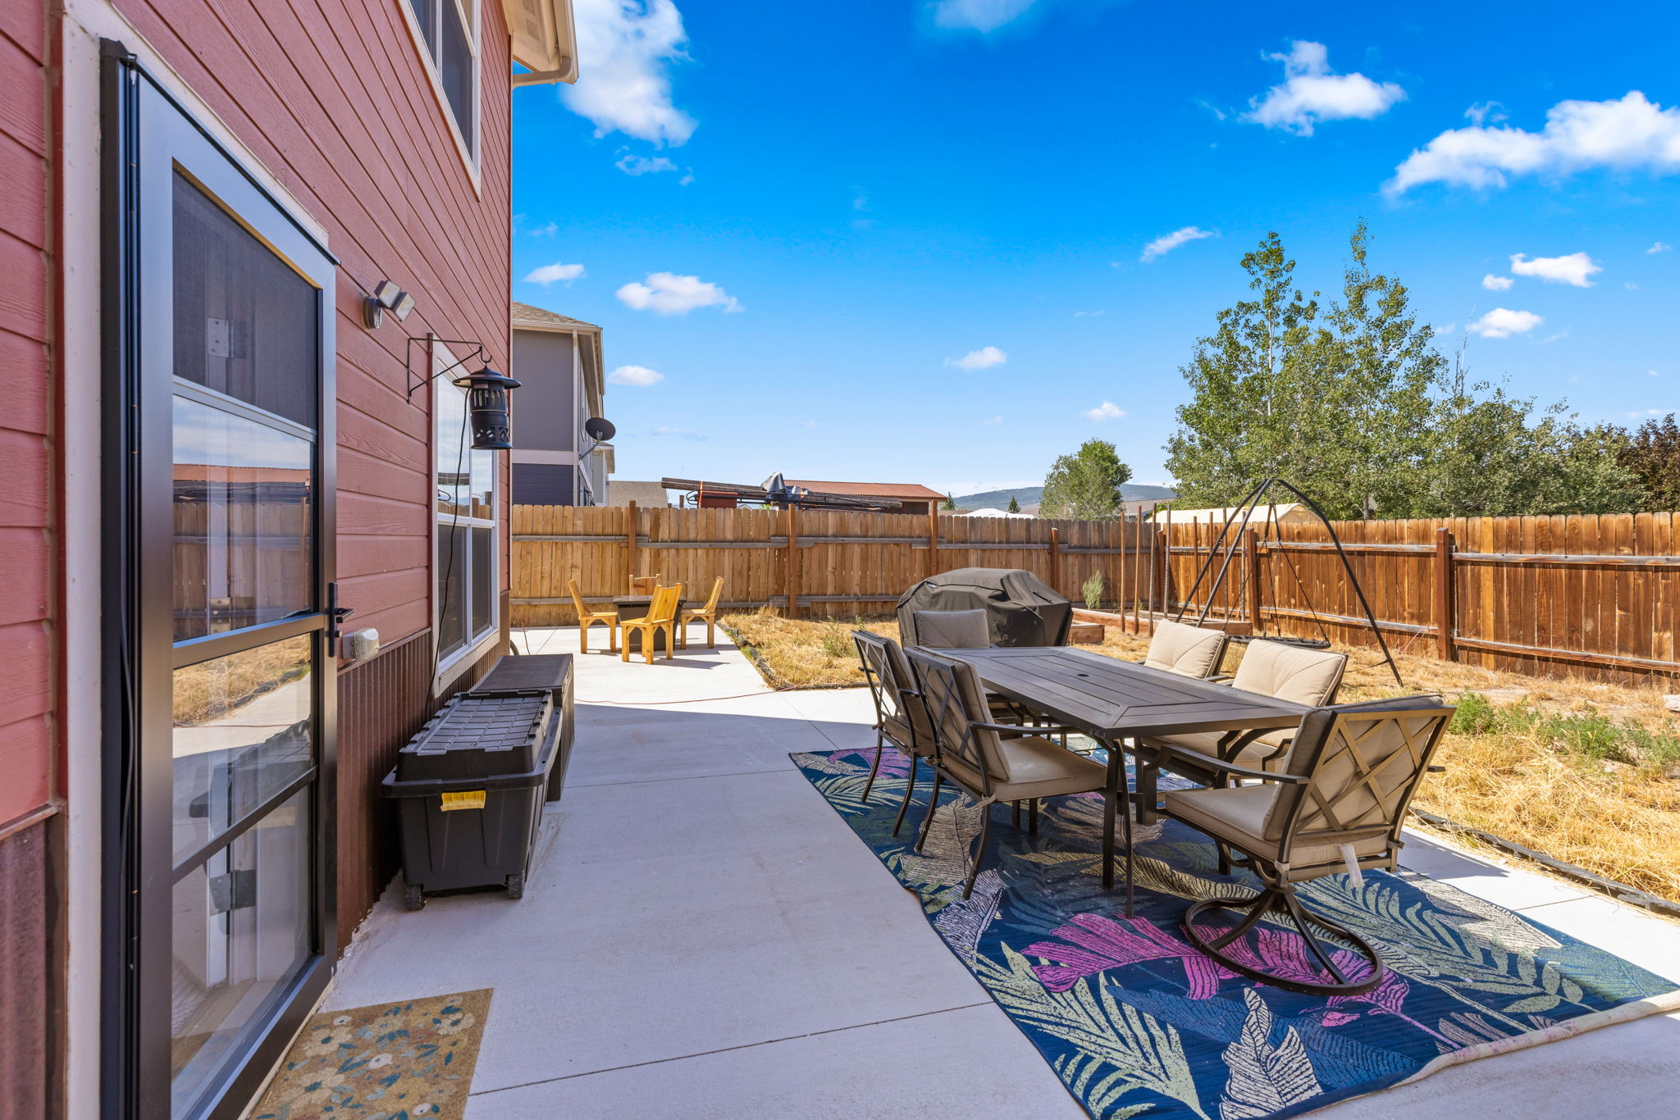
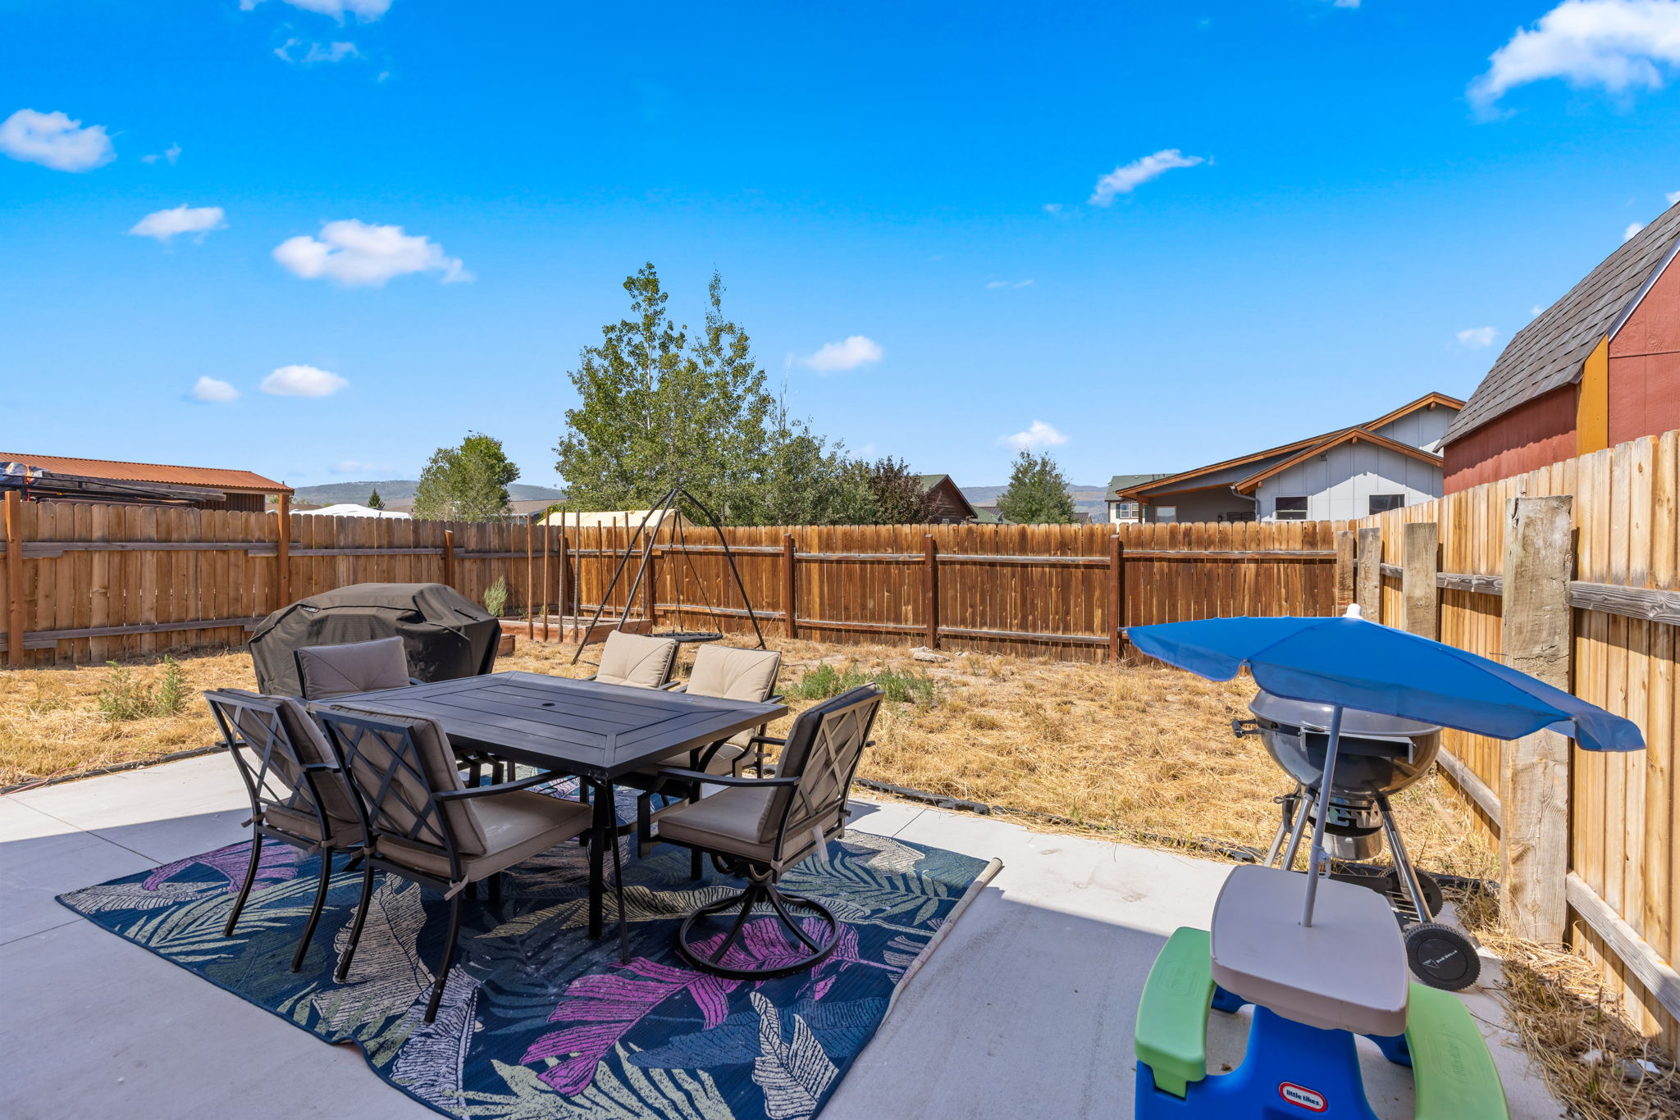
Back patio and fully fenced yard at 509 N 12th Street A, Kremmling Patio dining space in the fenced backyard of the Kremmling home Patio with grill and seating in the backyard at 509 N 12th Street A Backyard seating area near raised garden beds in Kremmling Raised garden beds and play space in the fenced yard, Kremmling Covered rear patio and back entry at 509 N 12th Street A

The setting

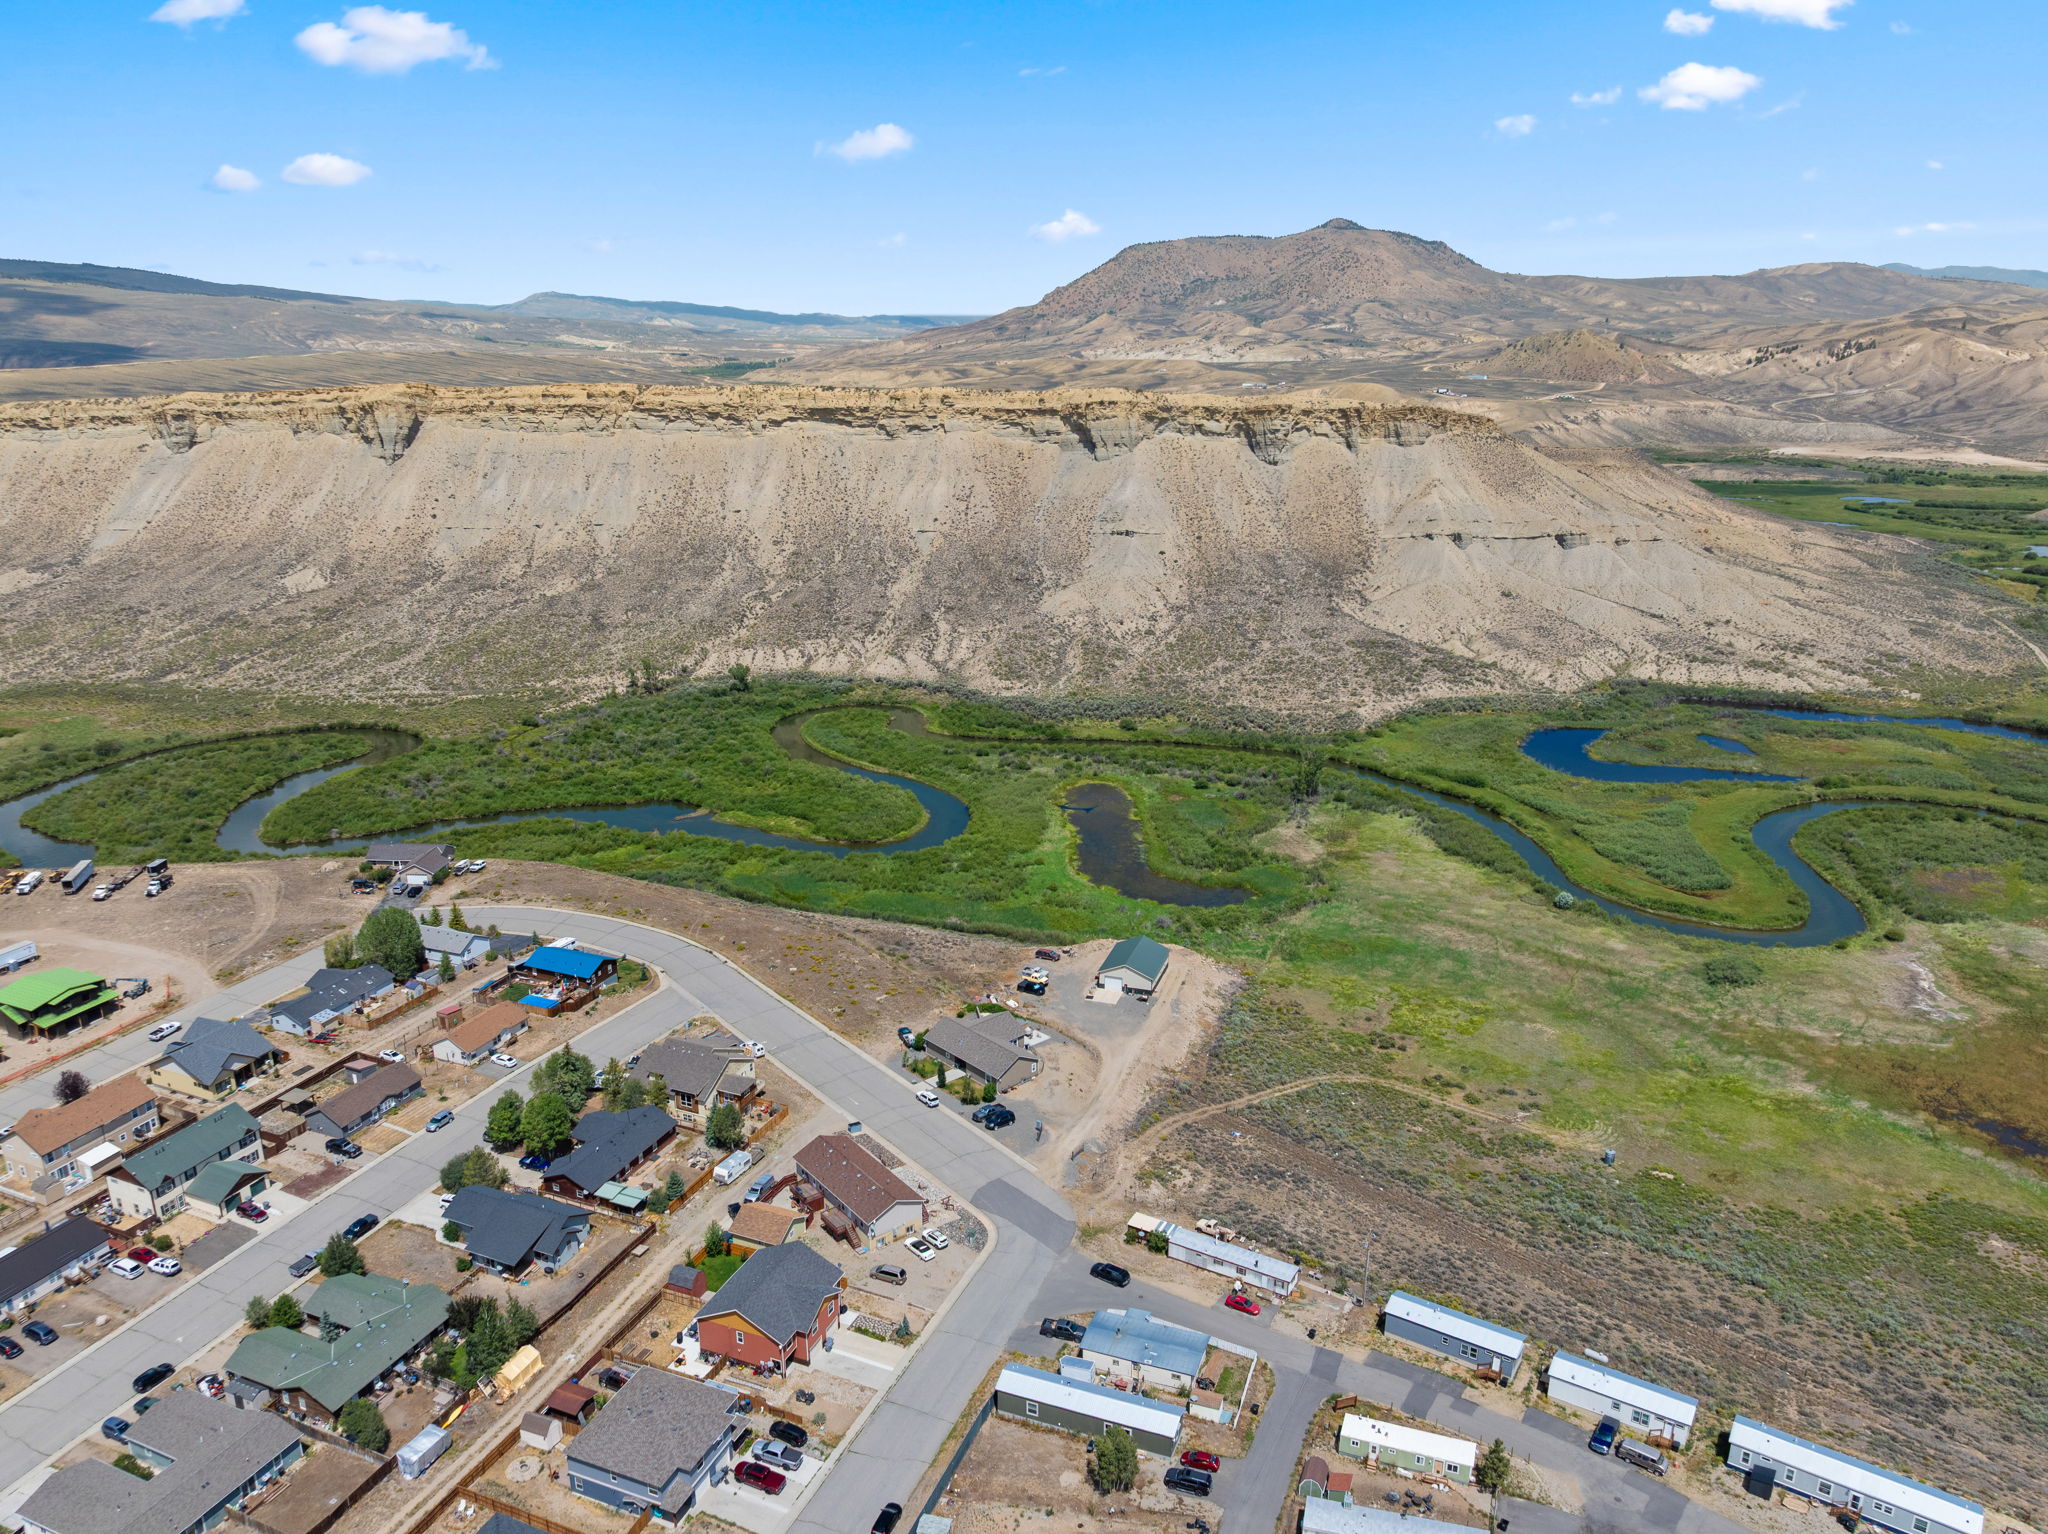
The aerials show how the home sits in town, with fenced yards on either side and open country and the Colorado River valley beyond. Kremmling sits in the Upper Colorado River Valley in Grand County and is known as a sportsman’s base for Gold Medal fishing, Gore Canyon whitewater, hunting, and year-round trails. In town, you are close to West Grand schools and everyday services.
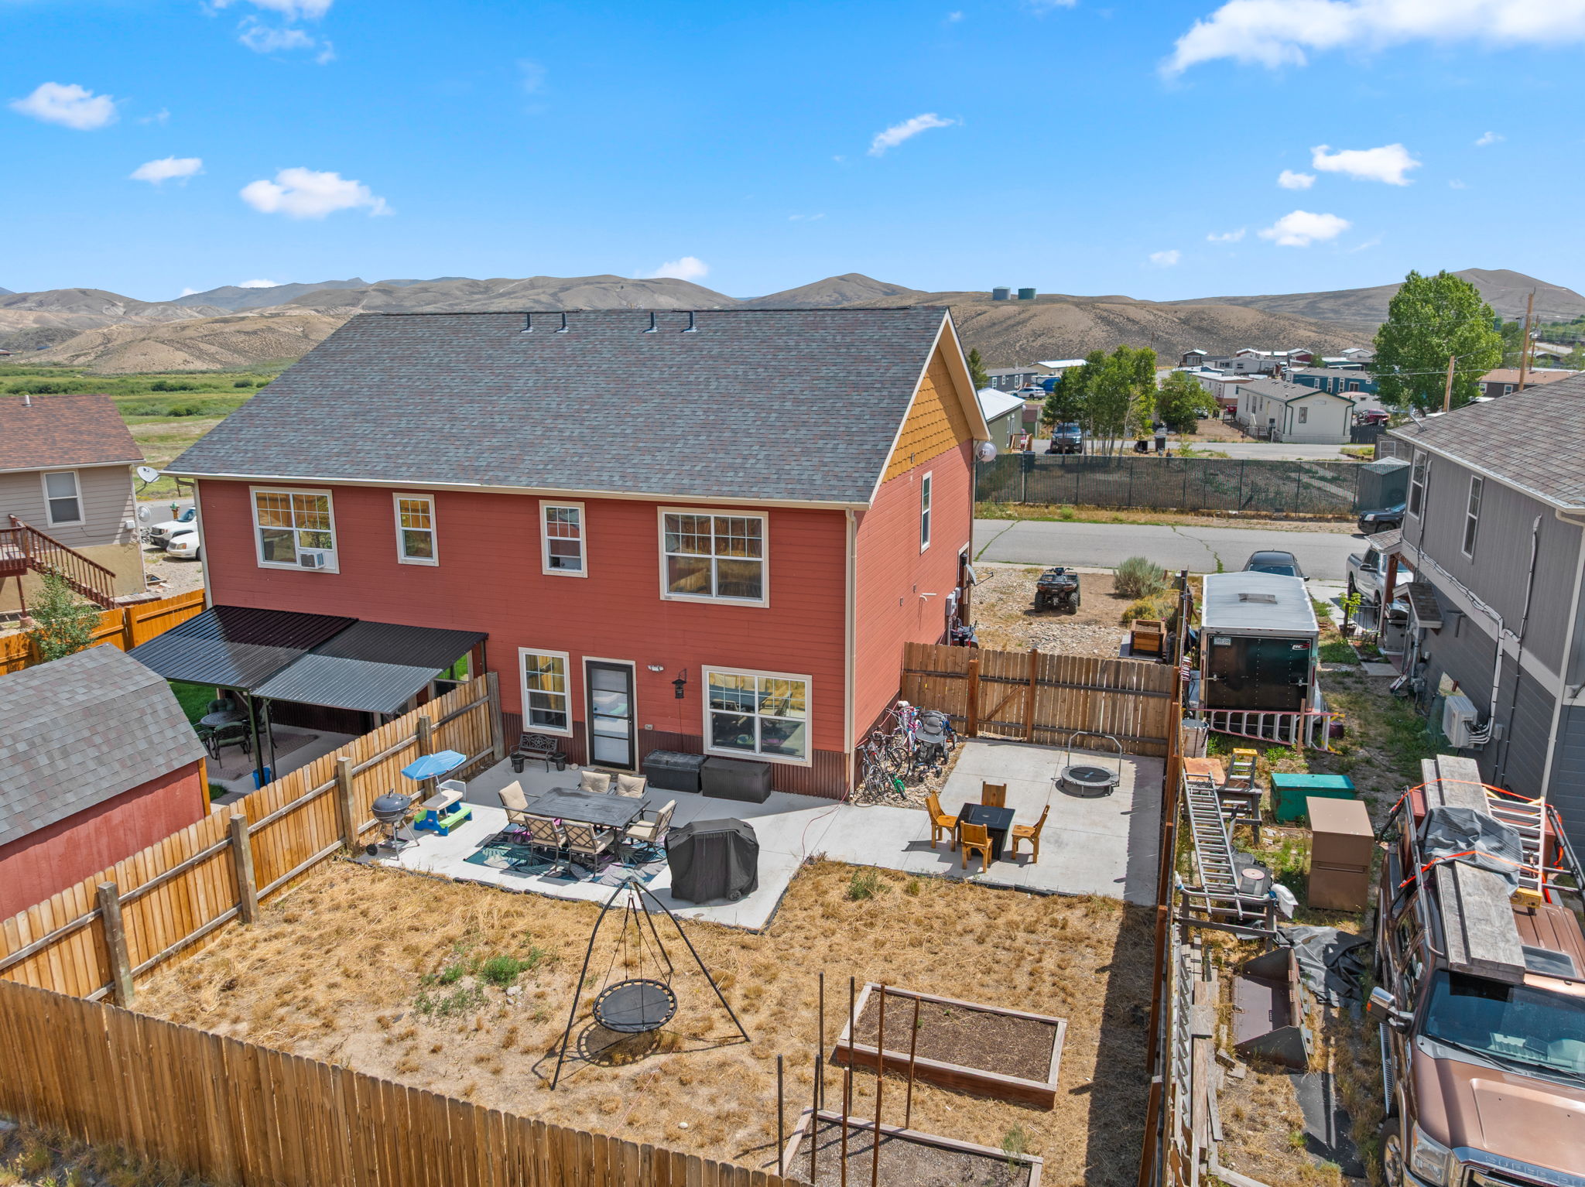
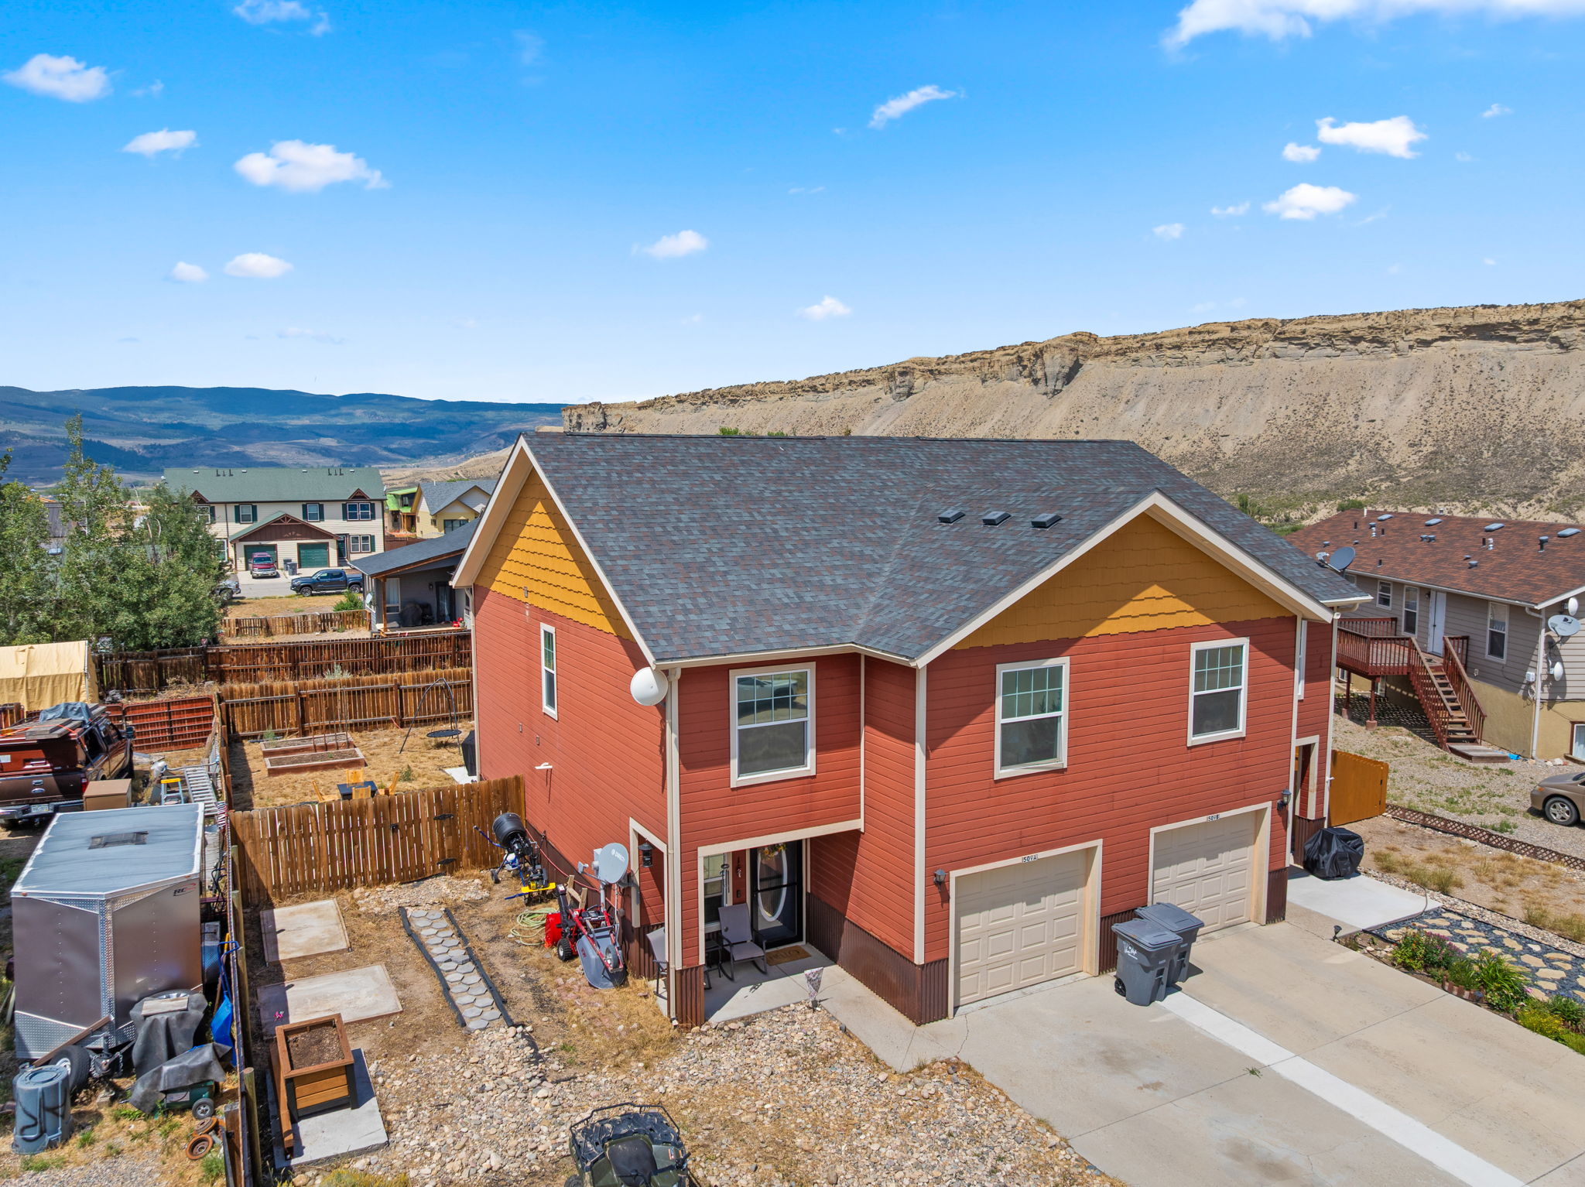
Aerial view of the rear yard and patio at 509 N 12th Street A Aerial side view of the Kremmling duplex home Aerial view of the home in its Kremmling neighborhood with mountain backdrop Aerial view showing Kremmling open space and the Colorado River valley setting

3D virtual tour

Coming soon

Matterport walkthrough is in production

The full 3D tour for 509 N 12th Street A is being produced and will be embedded here shortly. Want an early look? Contact me and I will send it the moment it is live.

Floor plan

Coming soon

Floor plan is being finalized

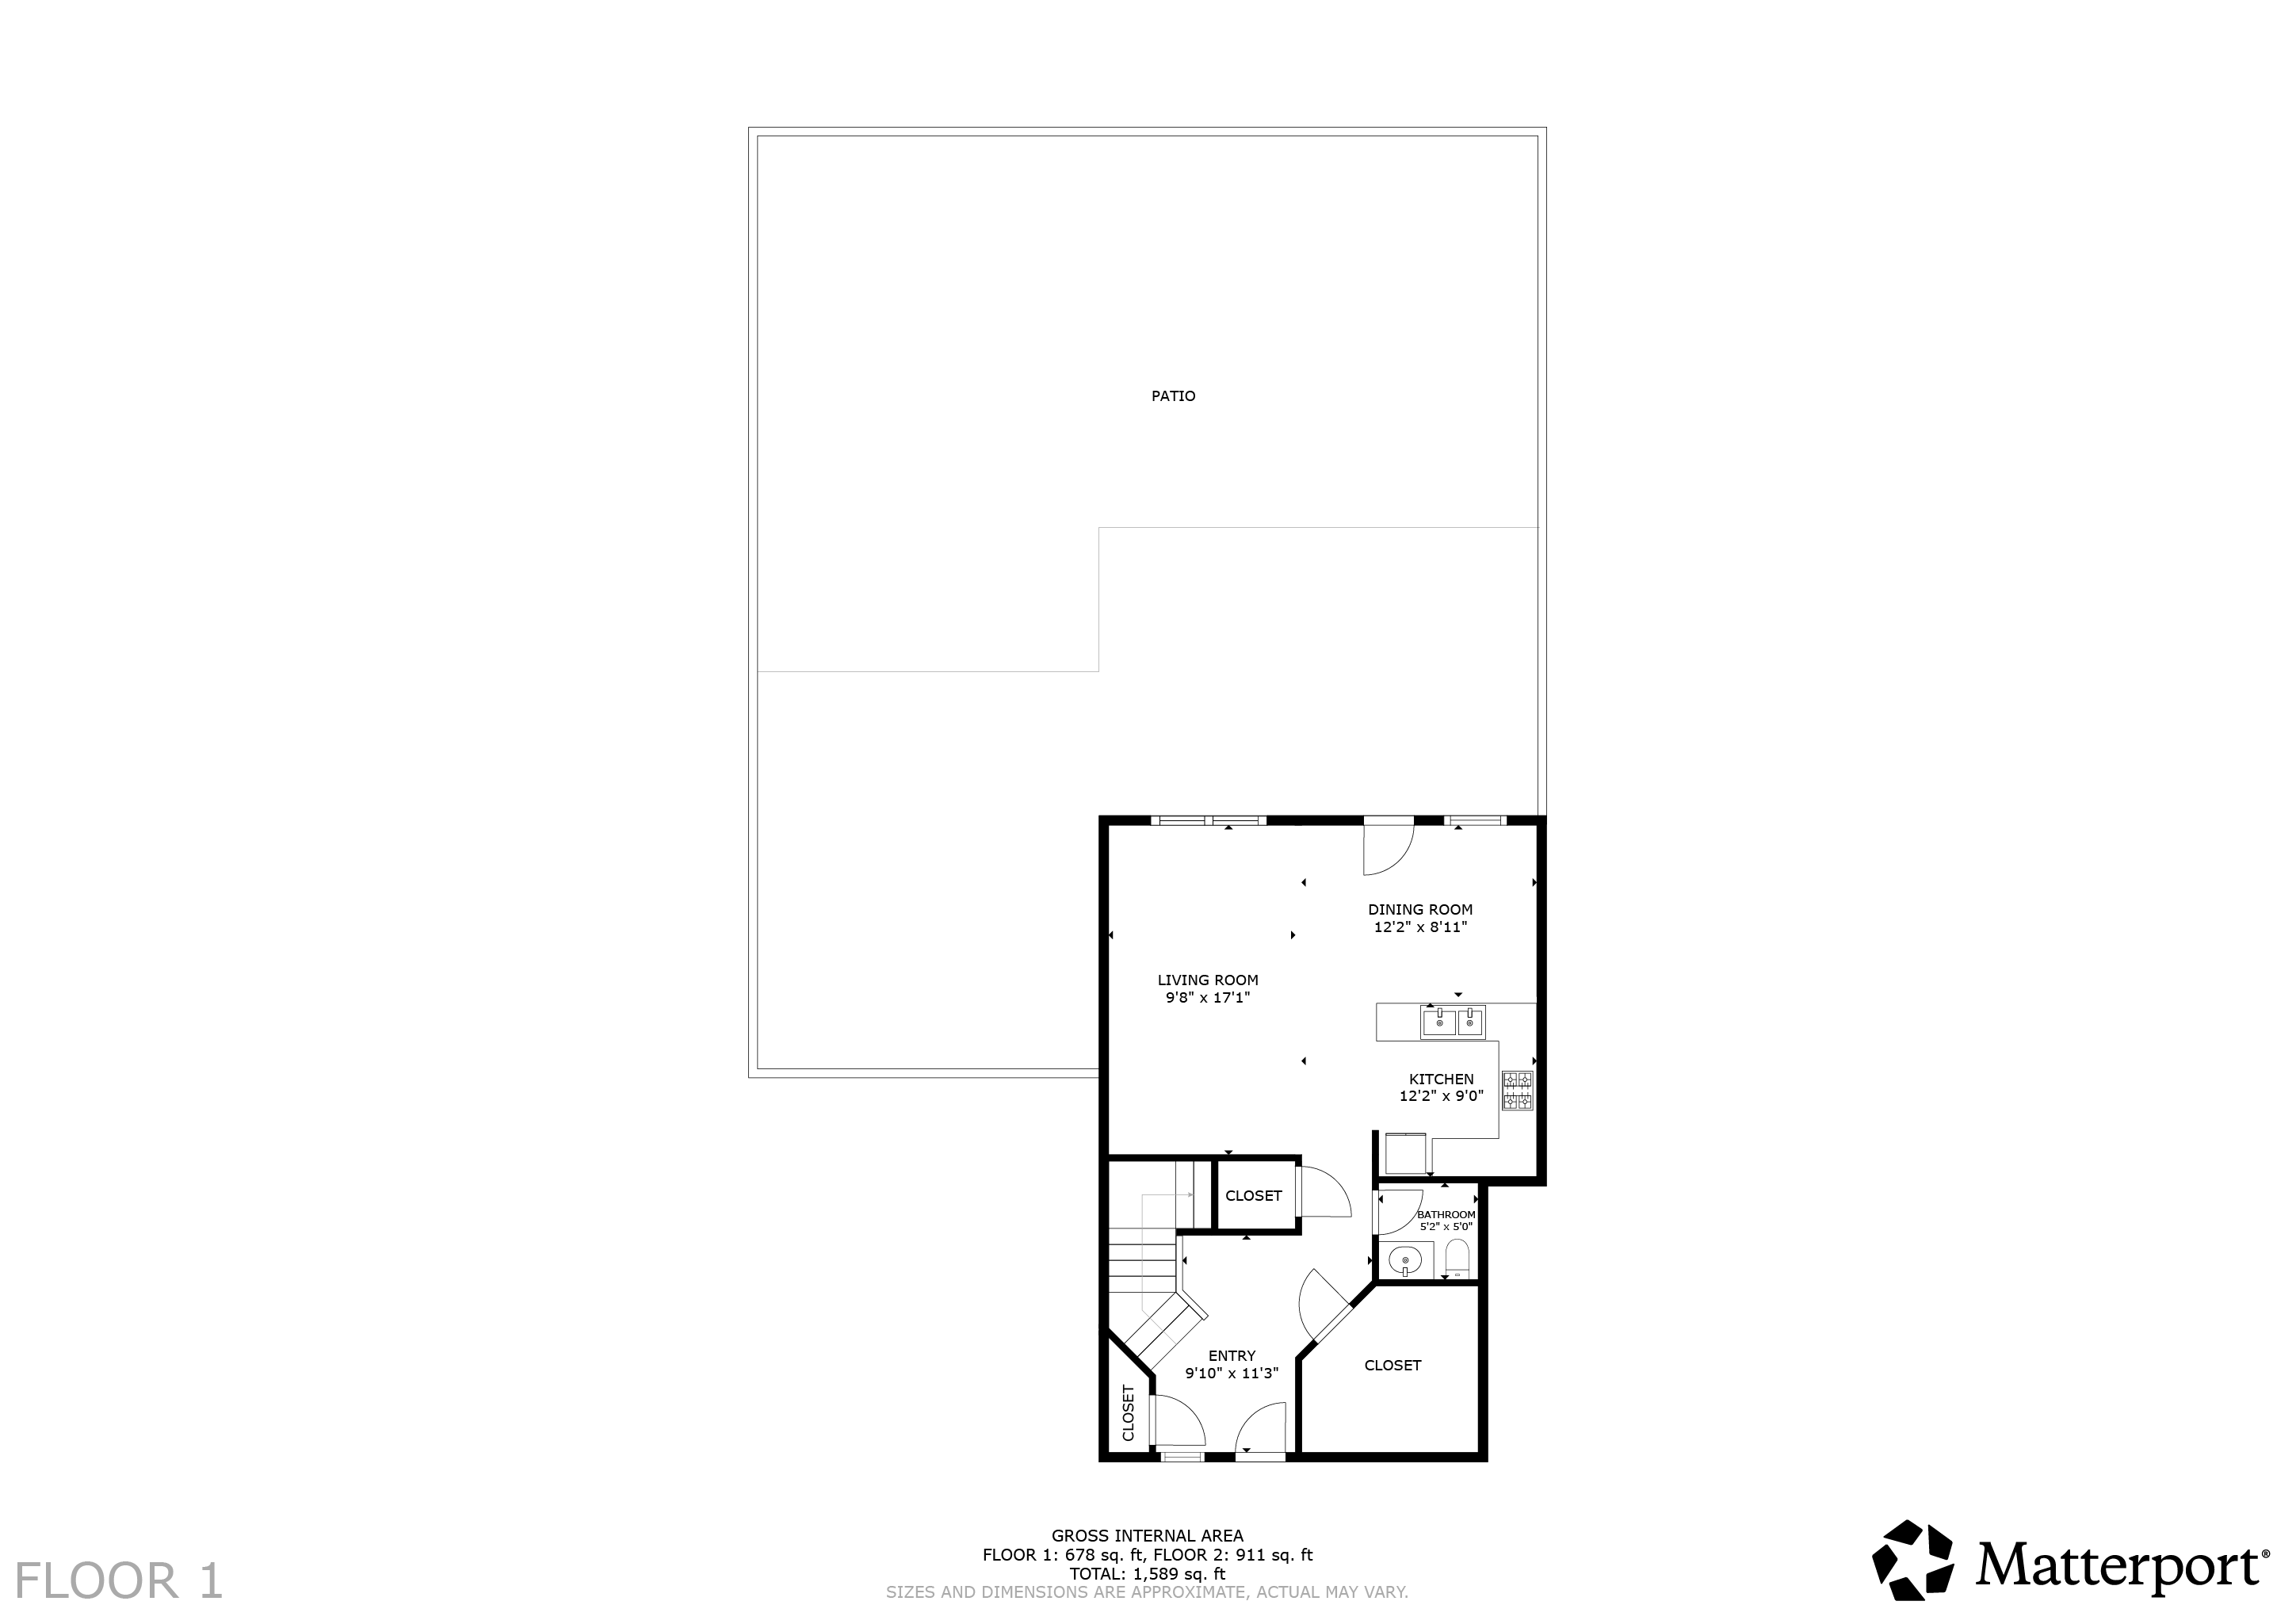
The floor plan will be posted here so you can see how the main level and the three upstairs bedrooms lay out. Reach out if you would like it sent over as soon as it is ready.


Recent improvements

  • Laminate flooring and carpet installed in summer 2024
  • Kitchen appliances added in winter 2025
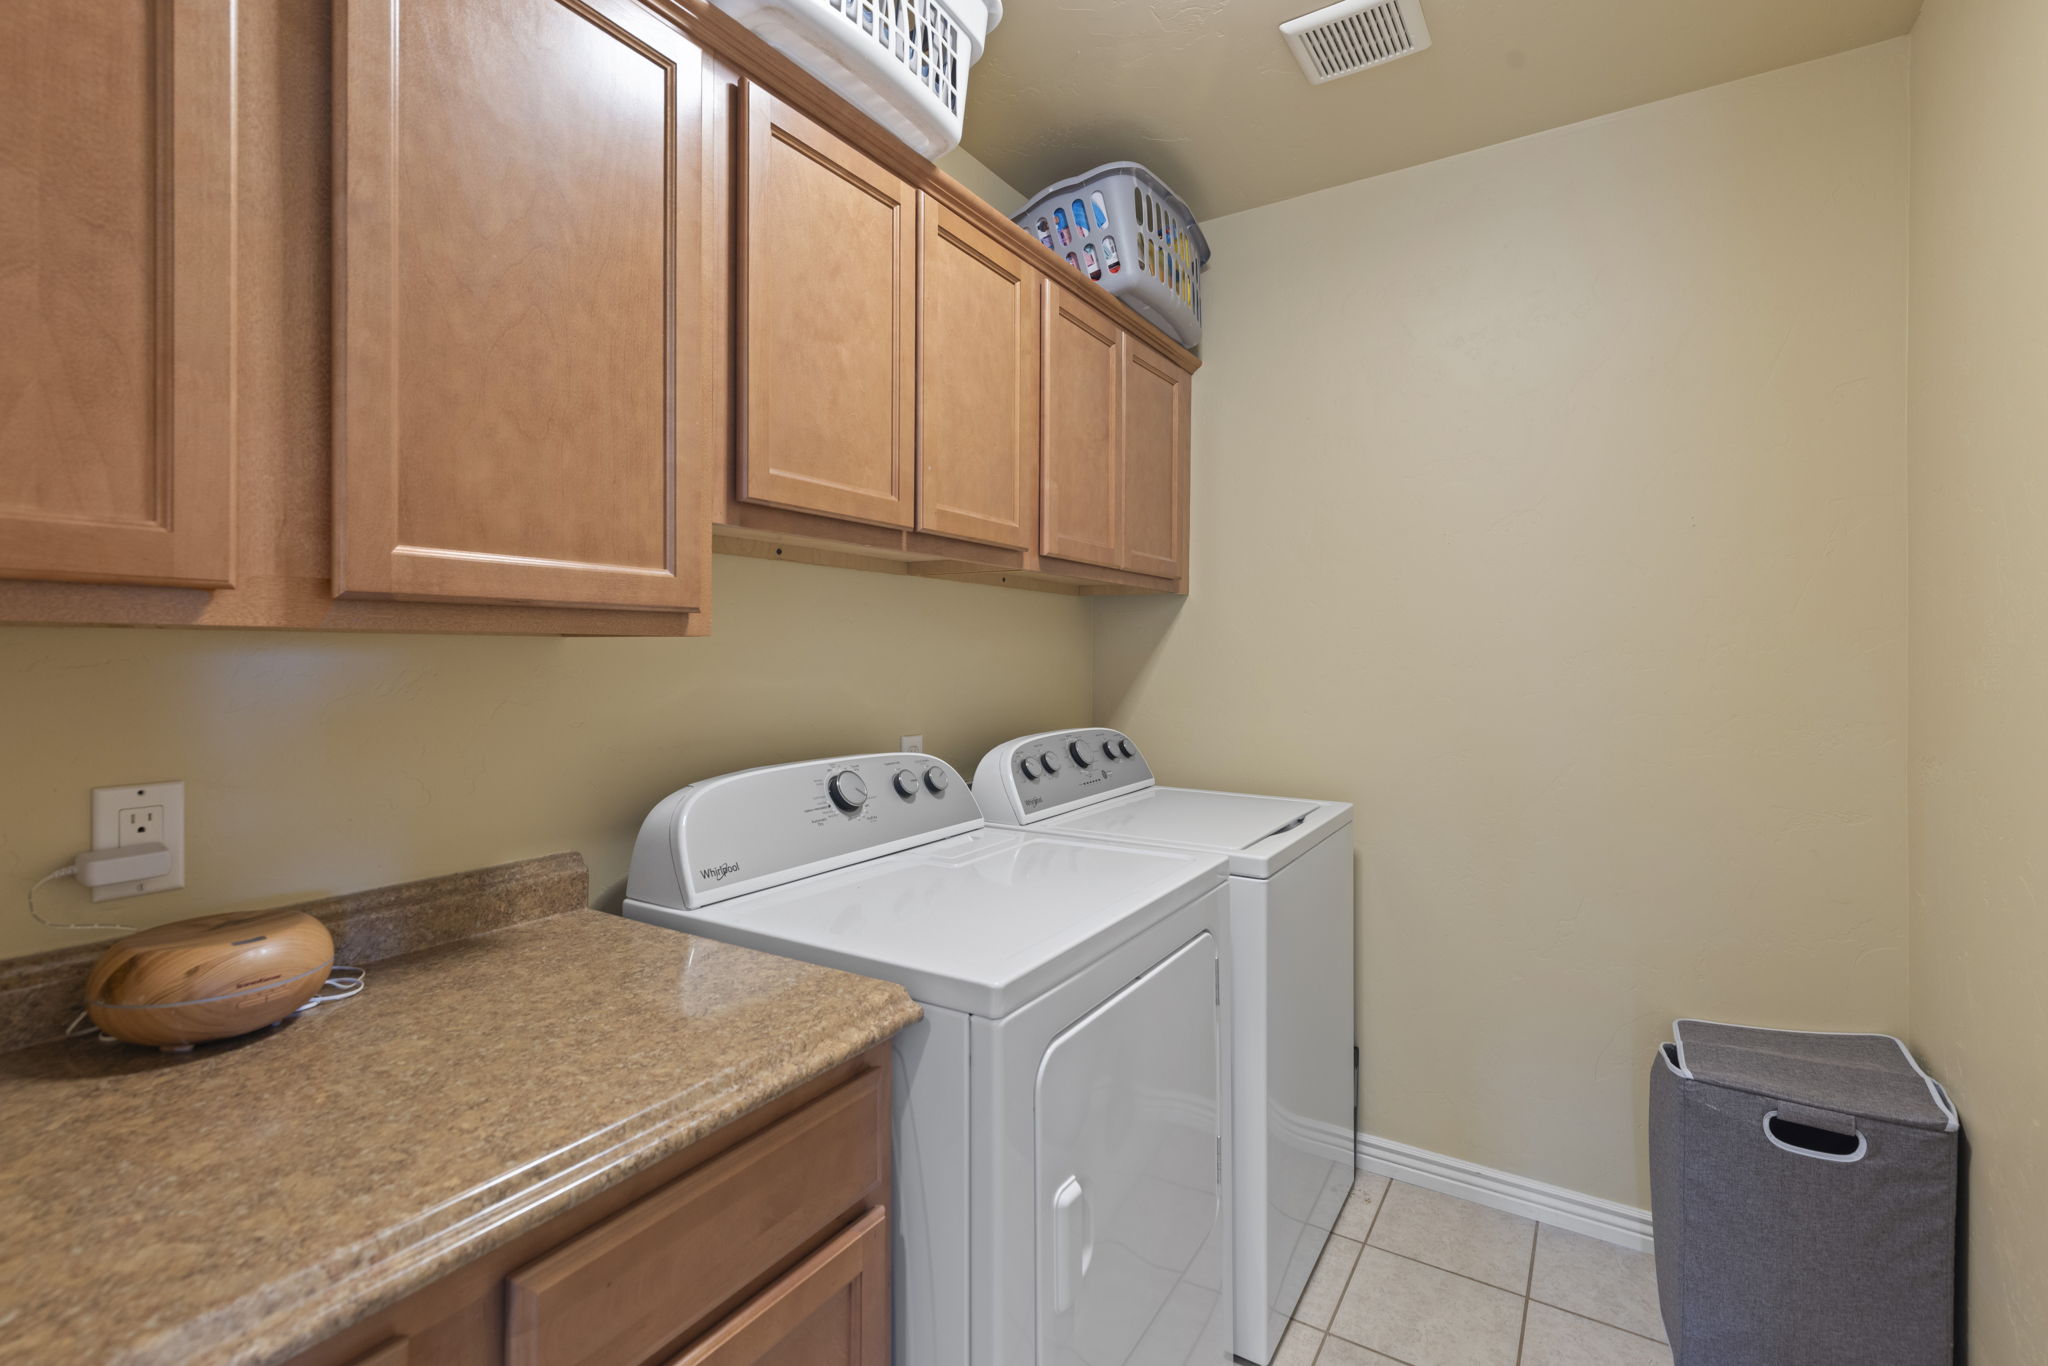
  • New washer and dryer installed in spring 2026

The refrigerator, oven, dishwasher, disposal, microwave hood, washer, and dryer are all included.

Practical numbers

  • No HOA dues
  • 2025 taxes: $1,847.64
  • Average utilities about $310 per month: water $70, electric $135, gas $35, sewer $70
  • Municipal water and sewer, forced air heat

Utility figures are seller estimates. Buyer to verify.


FAQ

Is there an HOA?
No. There are no HOA dues and no association.

How many bedrooms and bathrooms are there?
Three bedrooms and three bathrooms (two full and one half). All three bedrooms are upstairs, and the primary has its own en suite bath.

What has been updated recently?
New laminate flooring and carpet in 2024, kitchen appliances in 2025, and a new washer and dryer in 2026.

Are short-term rentals allowed?
Rentals are allowed subject to Town of Kremmling guidelines. If rental use is part of your plan, verify the current rules with the town before you buy.

What schools serve the home?
The home is served by the West Grand School District for elementary, middle, and high school.

What is included with the home?
The refrigerator, oven, dishwasher, disposal, microwave hood, and the washer and dryer.


Want to see it, or get the full picture before you offer?

Showings are by appointment. Tell me what matters most to you in a home like this and I will give you a straight read on value, condition, and what to check. I can also send the Matterport tour and floor plan as soon as they are live.

Tucker Zimmerman, Associate Broker
Slifer Smith & Frampton
Phone: 303-907-9129
Email: TZimmerman@SliferSummit.com
Website: SoldInSummit.com


Full photo gallery

Click any photo to open it full screen, then use the arrows to move through all 35 images.
Front exterior of 509 N 12th Street Unit A, a two-story duplex home in Kremmling, Colorado Entry foyer with laminate flooring at 509 N 12th Street A in Kremmling Entry and staircase to the upper level bedrooms in the Kremmling home Living room with natural light at 509 N 12th Street A, Kremmling Living room second angle showing built-in shelving in the Kremmling home Living room open to the main level at 509 N 12th Street A Open main level connecting the living room and kitchen in Kremmling Great room view across living, dining, and kitchen at 509 N 12th Street A Kitchen with island and stainless appliances in the Kremmling home Kitchen with green cabinetry and dark counters at 509 N 12th Street A Kitchen second angle showing refrigerator and pantry in Kremmling Dining area open to the kitchen at 509 N 12th Street A, Kremmling Dining area with slider to the backyard in the Kremmling home Main level half bath at 509 N 12th Street A, Kremmling Primary bedroom with en suite access at 509 N 12th Street A Primary bedroom second angle in the Kremmling home Primary en suite bathroom with vanity and shower in Kremmling Second upstairs bedroom at 509 N 12th Street A, Kremmling Second bedroom additional angle in the Kremmling home Third upstairs bedroom at 509 N 12th Street A, Kremmling Third bedroom additional angle in the Kremmling home Full hall bathroom serving the upstairs bedrooms in Kremmling Laundry area with included washer and dryer at 509 N 12th Street A Back patio and fully fenced yard at 509 N 12th Street A, Kremmling Patio dining space in the fenced backyard of the Kremmling home Patio with grill and seating in the backyard at 509 N 12th Street A Backyard seating area near raised garden beds in Kremmling Raised garden beds and play space in the fenced yard, Kremmling Covered rear patio and back entry at 509 N 12th Street A Fenced backyard and rear elevation of the Kremmling home Aerial view of the rear yard and patio at 509 N 12th Street A Aerial side view of the Kremmling duplex home Aerial view of the home in its Kremmling neighborhood with mountain backdrop Aerial view showing Kremmling open space and the Colorado River valley setting Ground level front exterior of 509 N 12th Street Unit A in Kremmling
Front exterior of 509 N 12th Street Unit A, a two-story duplex home in Kremmling, Colorado
Photo 1 of 35Close ✕
Entry foyer with laminate flooring at 509 N 12th Street A in Kremmling
Photo 2 of 35Close ✕
Entry and staircase to the upper level bedrooms in the Kremmling home
Photo 3 of 35Close ✕
Living room with natural light at 509 N 12th Street A, Kremmling
Photo 4 of 35Close ✕
Living room second angle showing built-in shelving in the Kremmling home
Photo 5 of 35Close ✕
Living room open to the main level at 509 N 12th Street A
Photo 6 of 35Close ✕
Open main level connecting the living room and kitchen in Kremmling
Photo 7 of 35Close ✕
Great room view across living, dining, and kitchen at 509 N 12th Street A
Photo 8 of 35Close ✕
Kitchen with island and stainless appliances in the Kremmling home
Photo 9 of 35Close ✕
Kitchen with green cabinetry and dark counters at 509 N 12th Street A
Photo 10 of 35Close ✕
Kitchen second angle showing refrigerator and pantry in Kremmling
Photo 11 of 35Close ✕
Dining area open to the kitchen at 509 N 12th Street A, Kremmling
Photo 12 of 35Close ✕
Dining area with slider to the backyard in the Kremmling home
Photo 13 of 35Close ✕
Main level half bath at 509 N 12th Street A, Kremmling
Photo 14 of 35Close ✕
Primary bedroom with en suite access at 509 N 12th Street A
Photo 15 of 35Close ✕
Primary bedroom second angle in the Kremmling home
Photo 16 of 35Close ✕
Primary en suite bathroom with vanity and shower in Kremmling
Photo 17 of 35Close ✕
Second upstairs bedroom at 509 N 12th Street A, Kremmling
Photo 18 of 35Close ✕
Second bedroom additional angle in the Kremmling home
Photo 19 of 35Close ✕
Third upstairs bedroom at 509 N 12th Street A, Kremmling
Photo 20 of 35Close ✕
Third bedroom additional angle in the Kremmling home
Photo 21 of 35Close ✕
Full hall bathroom serving the upstairs bedrooms in Kremmling
Photo 22 of 35Close ✕
Laundry area with included washer and dryer at 509 N 12th Street A
Photo 23 of 35Close ✕
Back patio and fully fenced yard at 509 N 12th Street A, Kremmling
Photo 24 of 35Close ✕
Patio dining space in the fenced backyard of the Kremmling home
Photo 25 of 35Close ✕
Patio with grill and seating in the backyard at 509 N 12th Street A
Photo 26 of 35Close ✕
Backyard seating area near raised garden beds in Kremmling
Photo 27 of 35Close ✕
Raised garden beds and play space in the fenced yard, Kremmling
Photo 28 of 35Close ✕
Covered rear patio and back entry at 509 N 12th Street A
Photo 29 of 35Close ✕
Fenced backyard and rear elevation of the Kremmling home
Photo 30 of 35Close ✕
Aerial view of the rear yard and patio at 509 N 12th Street A
Photo 31 of 35Close ✕
Aerial side view of the Kremmling duplex home
Photo 32 of 35Close ✕
Aerial view of the home in its Kremmling neighborhood with mountain backdrop
Photo 33 of 35Close ✕
Aerial view showing Kremmling open space and the Colorado River valley setting
Photo 34 of 35Close ✕
Ground level front exterior of 509 N 12th Street Unit A in Kremmling
Photo 35 of 35Close ✕