


Silverthorne • Summit County
Sold for $3,045,000, under contract in 8 days
1192 Bald Eagle Road · Angler Mountain Ranch, Silverthorne

Listing agent
Tucker Zimmerman, Associate BrokerSlifer Smith & Frampton Real EstateSold Price
$3,045,000
Bedrooms
4
Bathrooms
3.5
Living Area
4,167 sq ft
Lot Size
0.50 acre
Year Built
2011
Garage
3 car, attached
HOA
$750.64 / year
Heat
Radiant
Views
Gore Range
MLS #
S1071187
The story behind this sale
Every sale has a story. Here is the story behind this sale.
This was the fourth time these owners have hired me, which only happens when the last sale went well. They wanted both a strong price and a clean, quick move. When an all-cash offer came in at $3,045,000 with a fast, reliable close, it met both goals. Could we have held out longer and gotten more? Maybe. Maybe not. What I tell every seller is that the highest possible price and the smoothest possible sale are not always the same goal, and the right call depends on what you actually need.
The home was staged and showing-ready every single time. Lights on and blinds open for every appointment, then shut down and secured after each one. That let the buyers agents actually showcase the home instead of hunting for light switches, and it gave the sellers peace of mind that their property looked its best and was locked up properly after every showing.
None of that is exotic. It is the standard of care every seller should be able to expect, and too often does not get. A beautiful home that shows poorly is almost never the home. It is that nobody sweated the details, the lights, the cleaning, an honest answer on condition. On this sale, those were the baseline, not the extra.
Professionally cleaned, then photographed and filmed while still furnished. Staged, lived-in rooms photograph warmer and sell better than empty ones, so we captured the professional photos, the video, and the 3D tour before the furniture ever came out.
A pre-listing inspection, with the binder front and center. The systems were updated and the repairs were done, so we inspected the home before listing and left the inspection, upgrades, and maintenance binder open on the kitchen counter for every showing. For buyers who had walked through a string of tired houses, that binder was one of the biggest differentiators. It answered their questions before they asked and made the home feel genuinely handled.
An 8-page printed takeaway booklet. Every buyer could leave with a professionally printed piece on the home, so it stayed in front of them long after the showing instead of getting lost in a camera roll.
Then marketing built to actually be seen. We put the home on the cover of the Slifer Portfolio magazine, syndicated it through Forbes Global Properties, and gave it exposure in the Summit Daily. We built it its own property website and ran a targeted digital ad campaign across Google, Facebook, and Instagram, on top of a planned open house schedule and full MLS syndication. The goal is to get the home in front of the right buyers early, while it is new and drawing the most attention.
For your sale
How I will get your home sold
None of what you just read is a template. Every listing gets its own strategy. Here is how I build it.
Your goals and priorities
Top dollar, a fast and clean close, a specific timeline, or some mix. The highest price and the smoothest sale are not always the same path, so the first thing I do is figure out which one you actually need.
Your likely buyer
Is this a weekend retreat for a Denver buyer, a summer escape for someone from Texas, a ski-season base, or a rental play for an investor? Each one wants different things and shops in different places, and that decides how your home is priced, presented, and marketed.
Pricing that matches the market
The list price sets up everything that follows. Price it right and the right buyers show up early, while the listing is new and getting the most attention. Overprice it and the home sits, the listing goes stale, and you end up cutting your way back down to where it should have started. I price off what is actually closing nearby, not what the neighbors are asking.
The right tactics for your home
Furnished photography made sense here. A home with dated furniture that is leaving anyway can show better empty with virtual staging. A pre-listing inspection was right for this home. On a home that needs work, it only helps if you are ready to fix what it finds.
Thinking about your own sale? Start here.
Want to go deeper first? These free guides break down the process behind a sale like this one:
- The Summit County Seller Playbook: when to sell, how to price, what to fix, and why about a third of listings never sell.
- Preparing your home to sell: what to fix, and what to skip.
- Mountain home pricing guide: what the pricing data actually shows.
- Best time to sell in Summit County: the month by month numbers.
- Why listings do not sell: and how to avoid the traps.
Whether you are in Frisco, Silverthorne, Breckenridge, Dillon, Keystone, Copper, or anywhere in the county, I am glad to walk your home and lay out a plan built around your goals. No pressure, and no obligation. Reach me anytime at 303-907-9129 or TZimmerman@SliferSummit.com.
The home I just sold
Want to see the house? Here it is.
See it before you see it
Walk the home in 3D
Take the full Matterport tour from any device, then use the floor plans and photo gallery below to go room by room.
What stands out
- True main floor living: vaulted great room, luxury kitchen, and primary suite all on the entry level
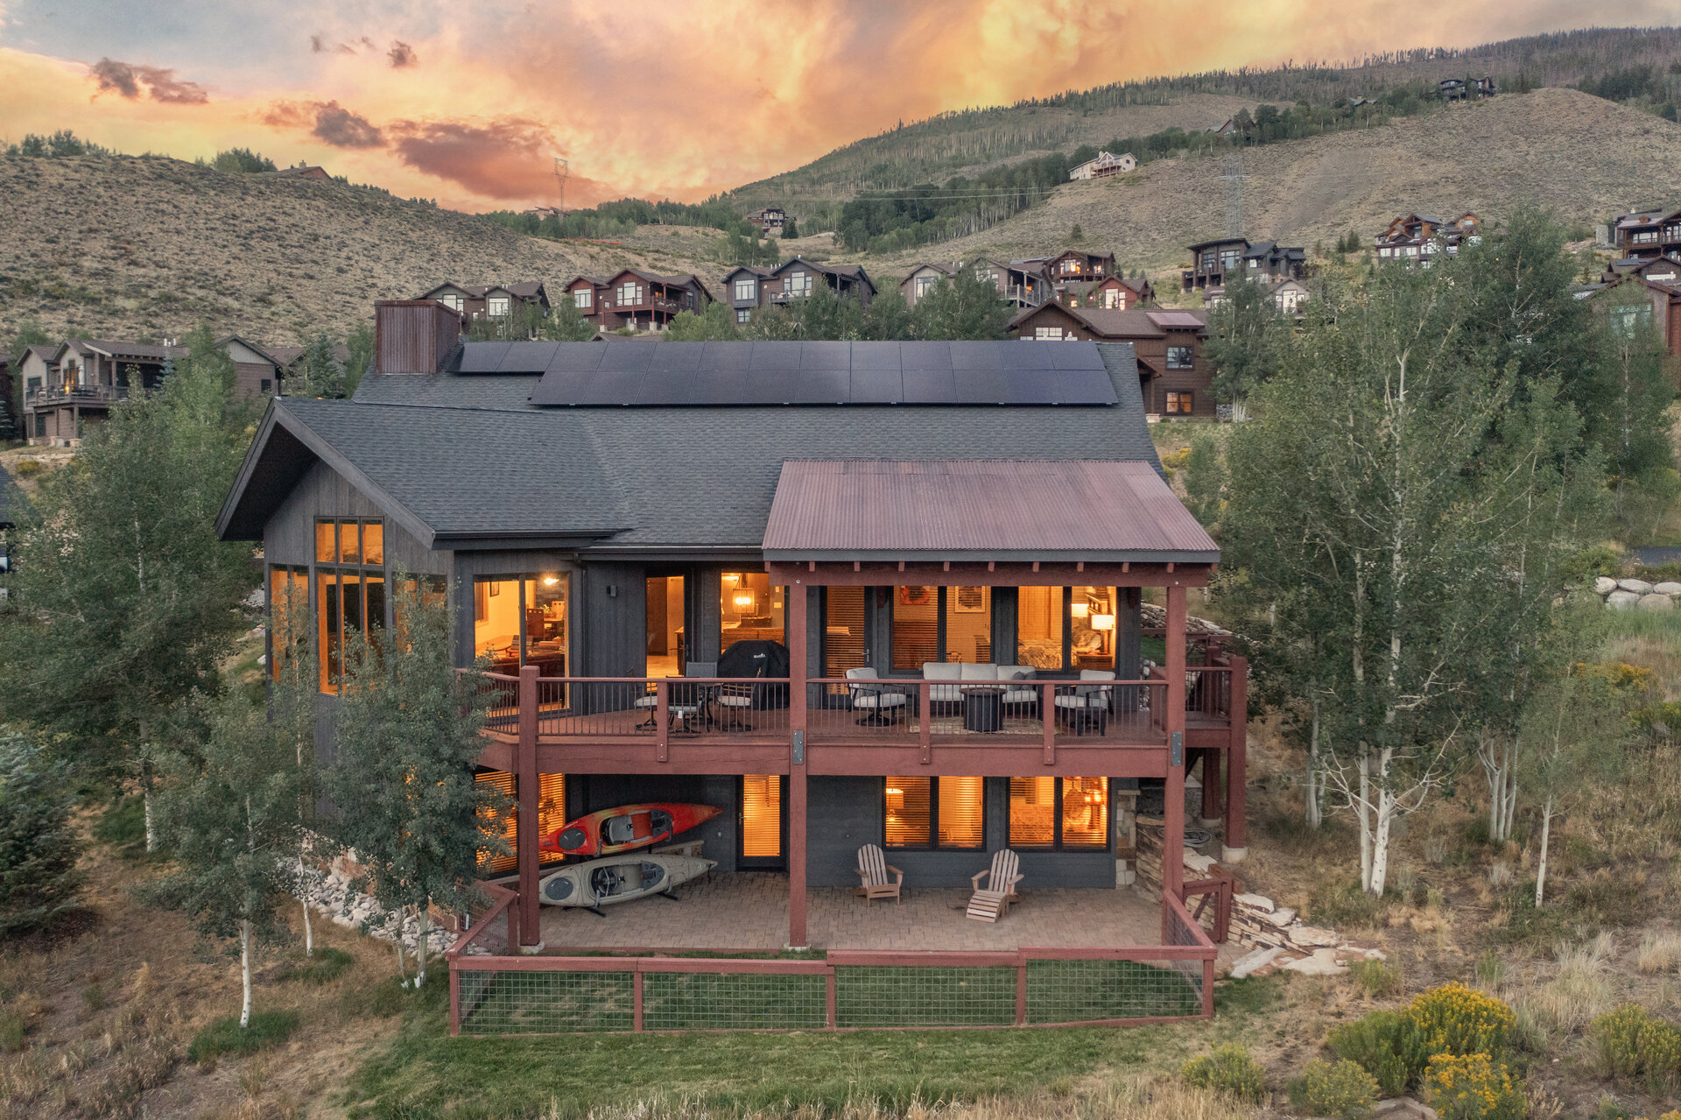
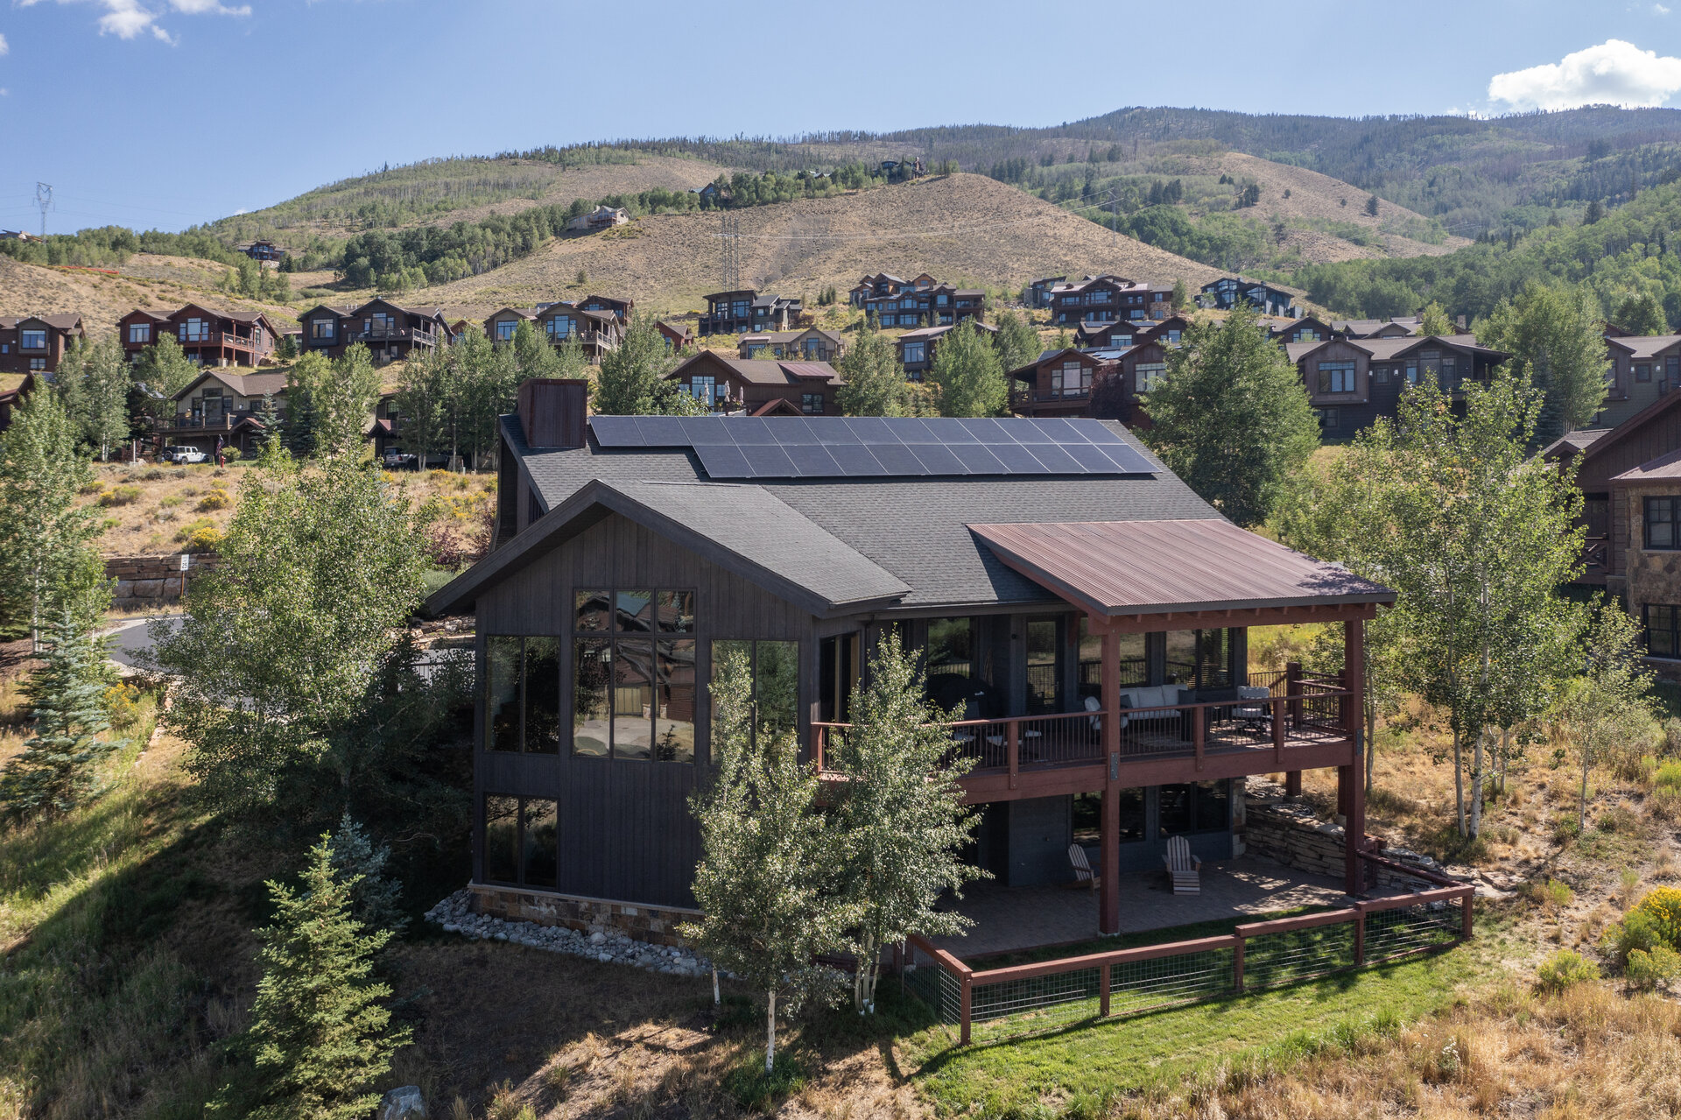
- Wall of glass and covered decks pointed straight at the Gore Range
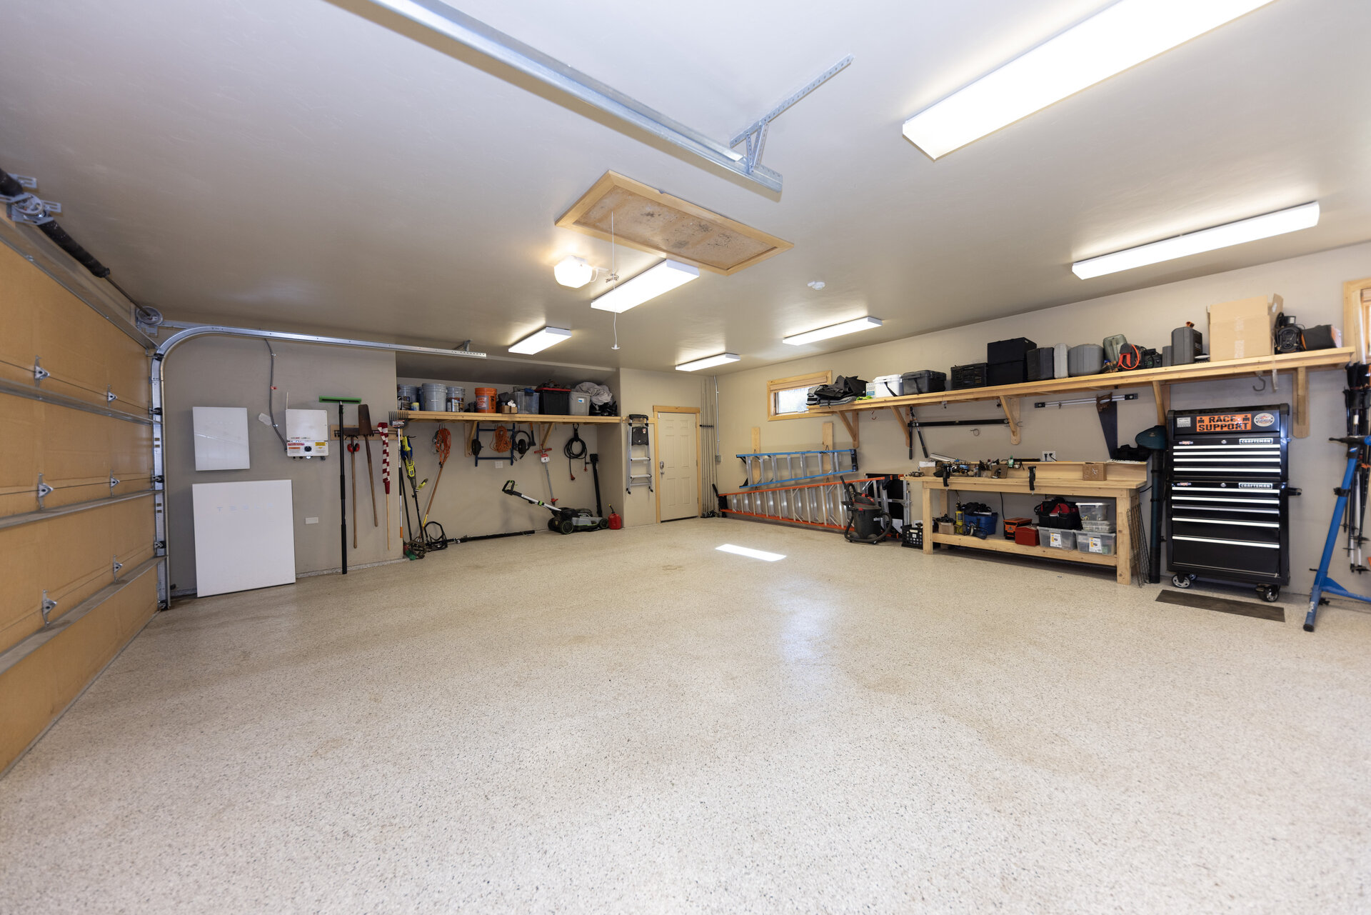
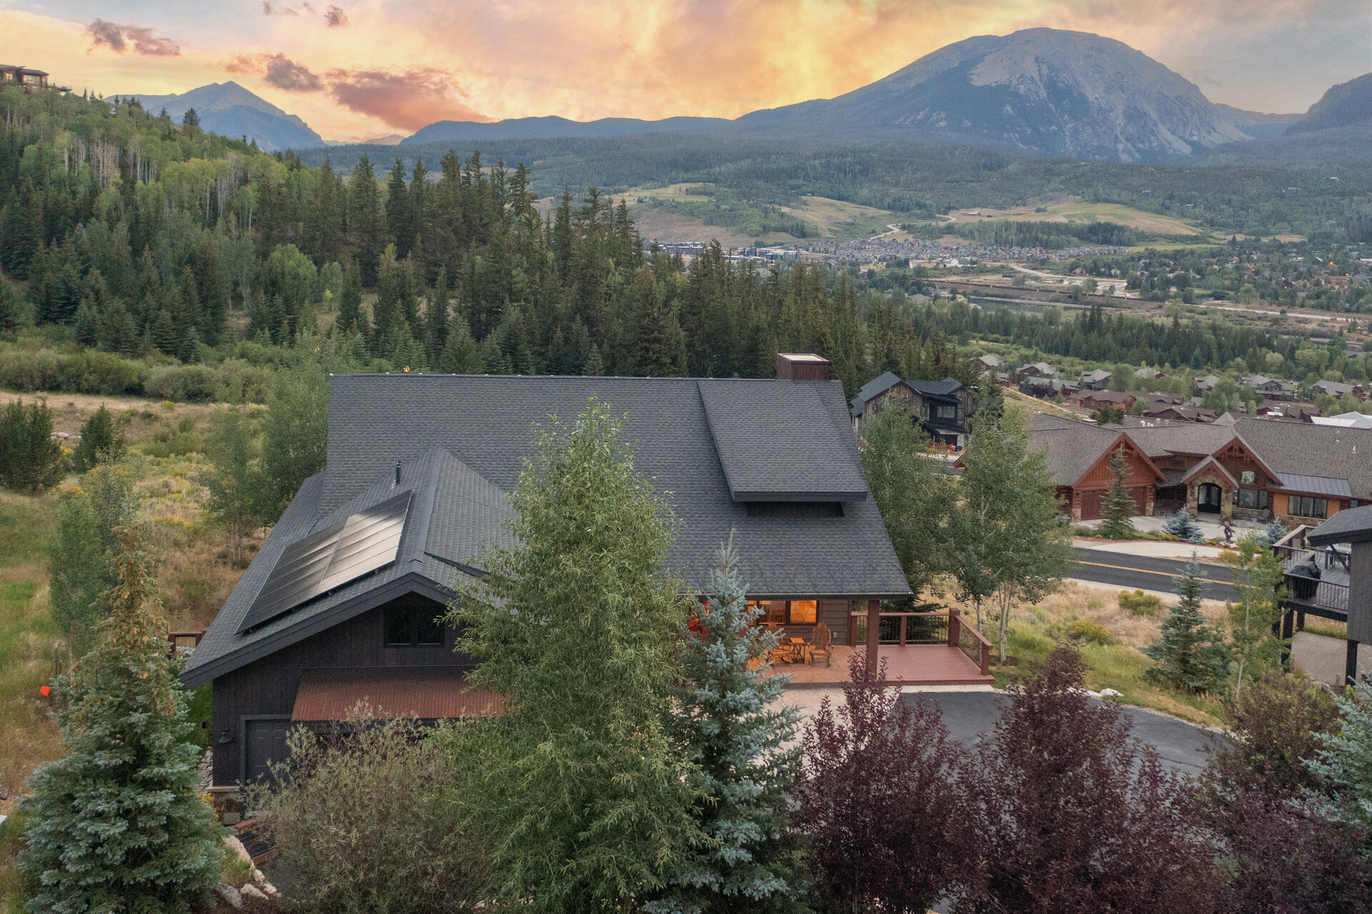
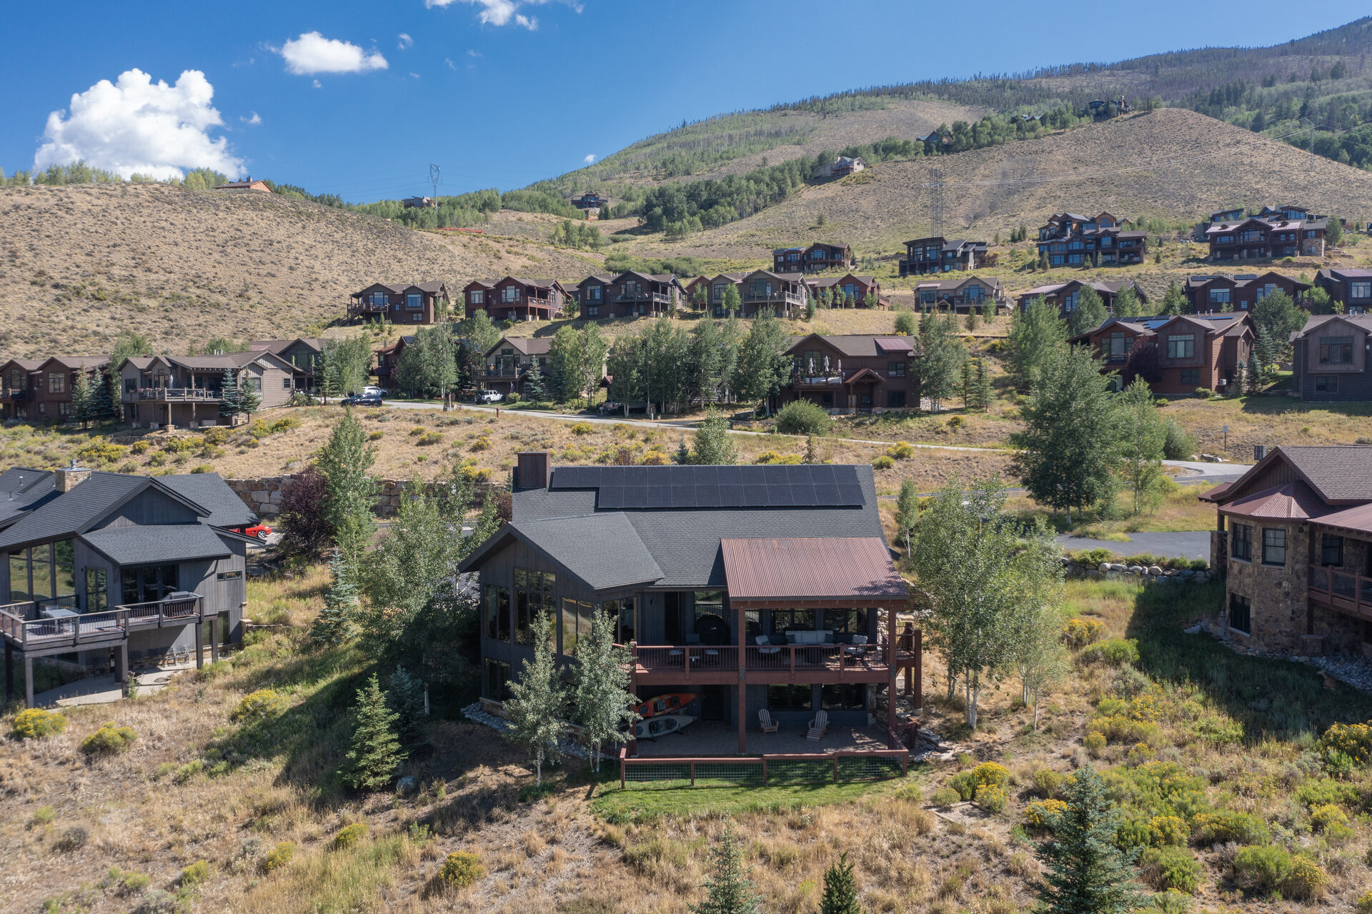
- Owned solar with two Tesla Powerwalls and EV charging, so energy is largely handled
- Nearly every major system replaced or updated in the last two years, with invoices on file
- Finished lower level with a second living area, three more bedrooms, and a home theater
- Angler Mountain Ranch: private community lake and fishing, trails, and a Firewise-recognized setting
Quick overview
- 4 bedrooms, 3.5 bathrooms (1 full, 2 three-quarter, 1 half)
- 4,167 finished square feet on two levels
- 0.50 acre lot in Angler Mountain Ranch, Silverthorne
- Built 2011, radiant heat, owned solar with battery backup
- Oversized 3 car attached garage with epoxy floor and attic storage
- Primary suite on the main level with mini-split AC and en suite laundry
Buyer to verify.
The main level, built around the view
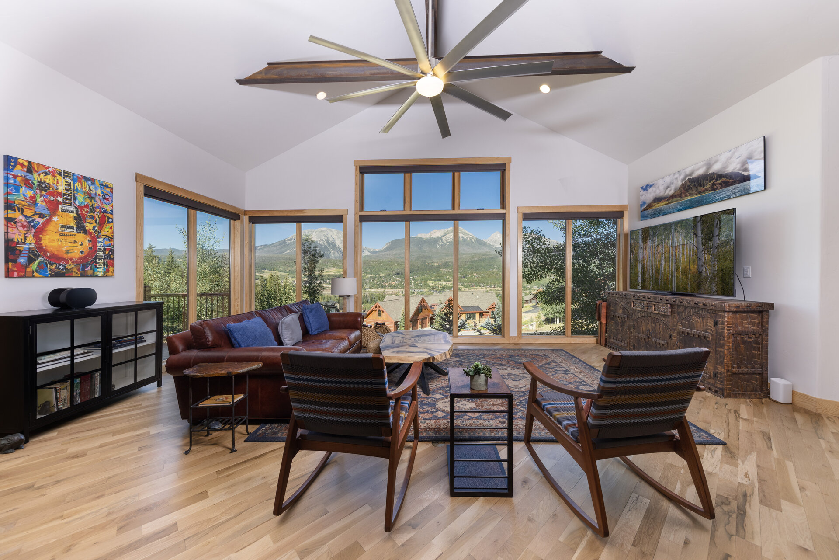
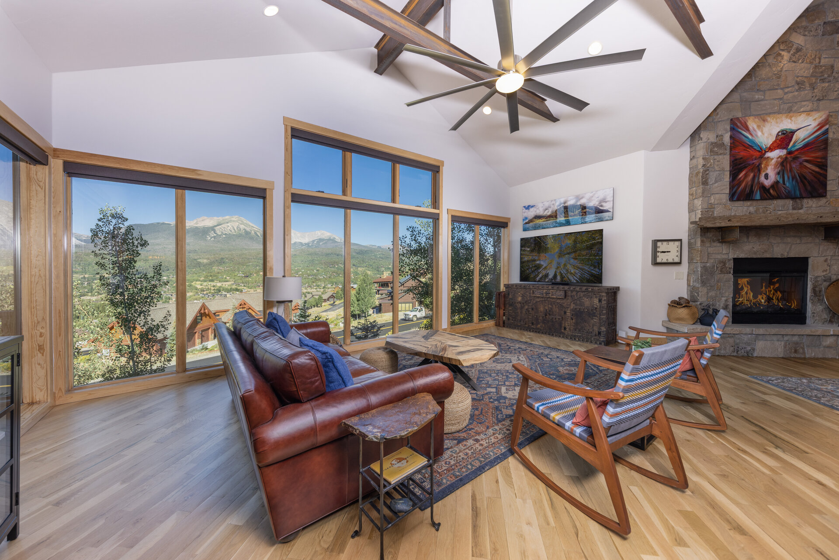
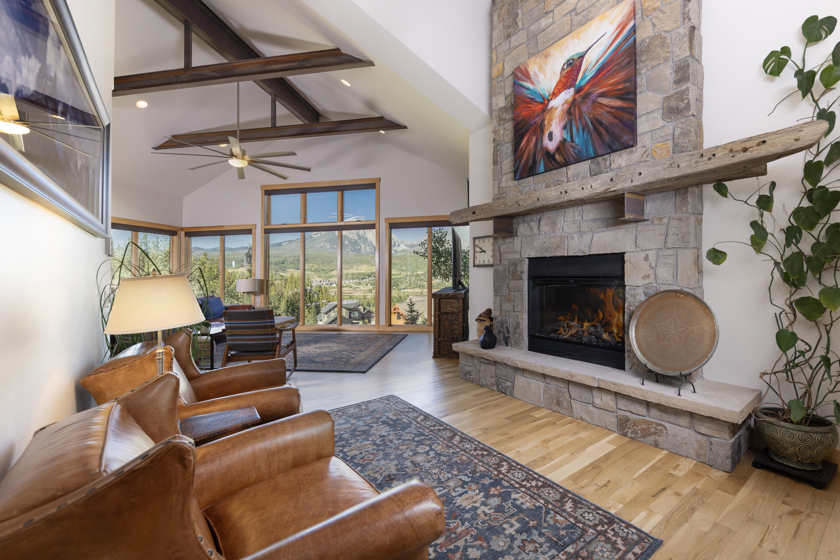
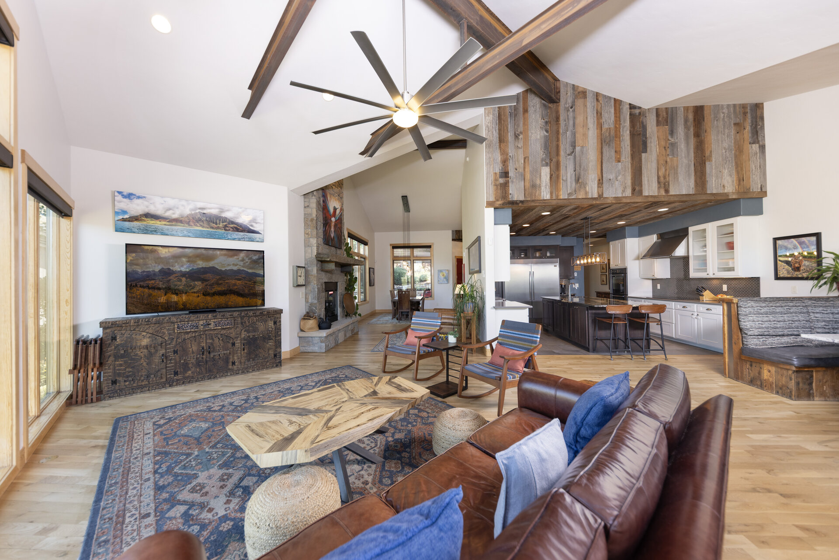
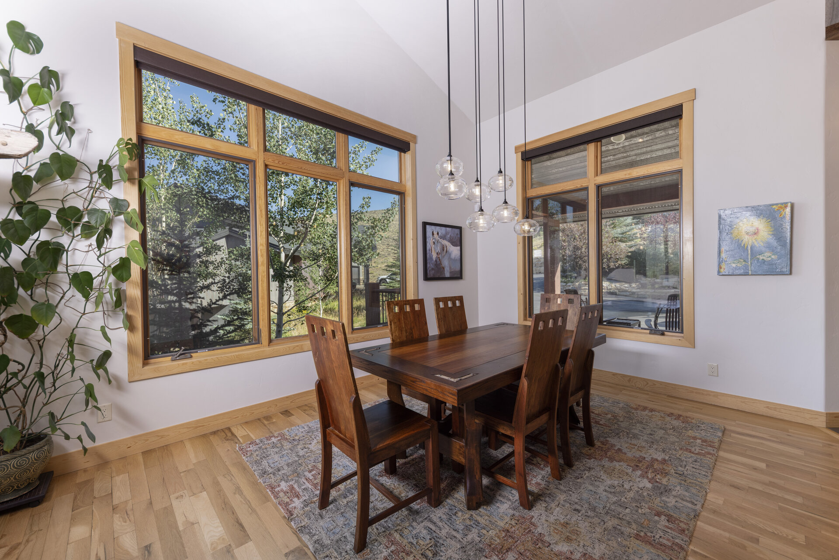
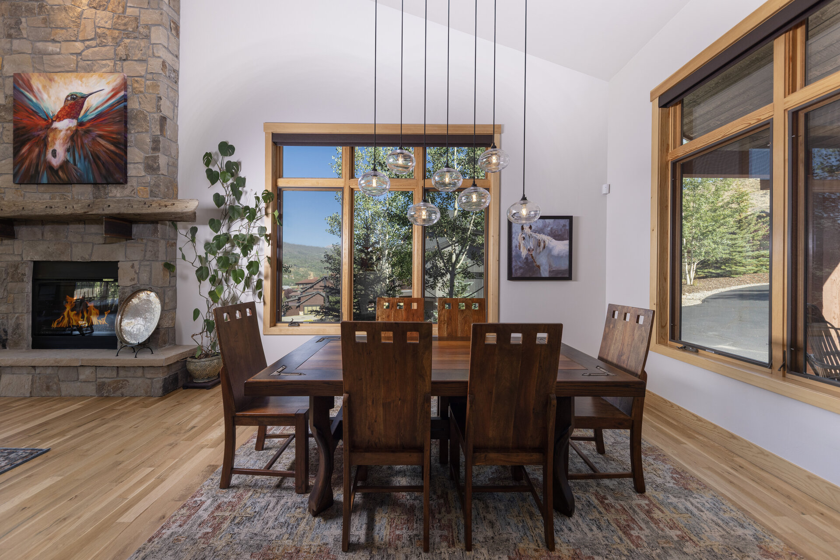
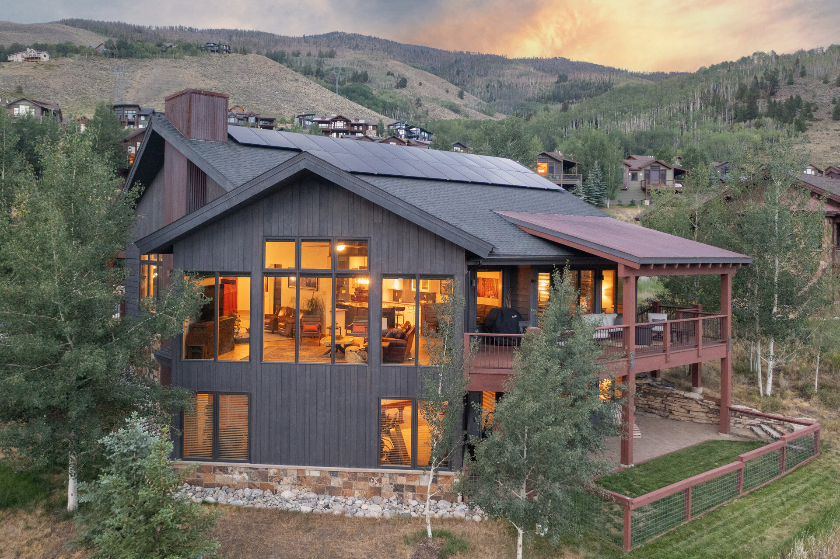
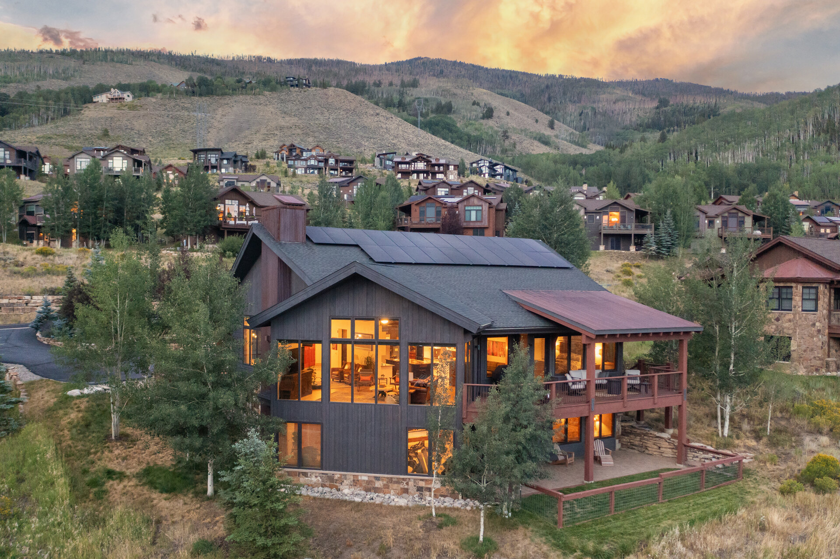
The main level is where this home makes its case. A vaulted great room opens to a wall of windows aimed at the Gore Range, with a stone fireplace anchoring the living space. Great room, luxury kitchen, and primary suite are all on the entry level, so you can live here without touching a staircase.
A kitchen built for the group
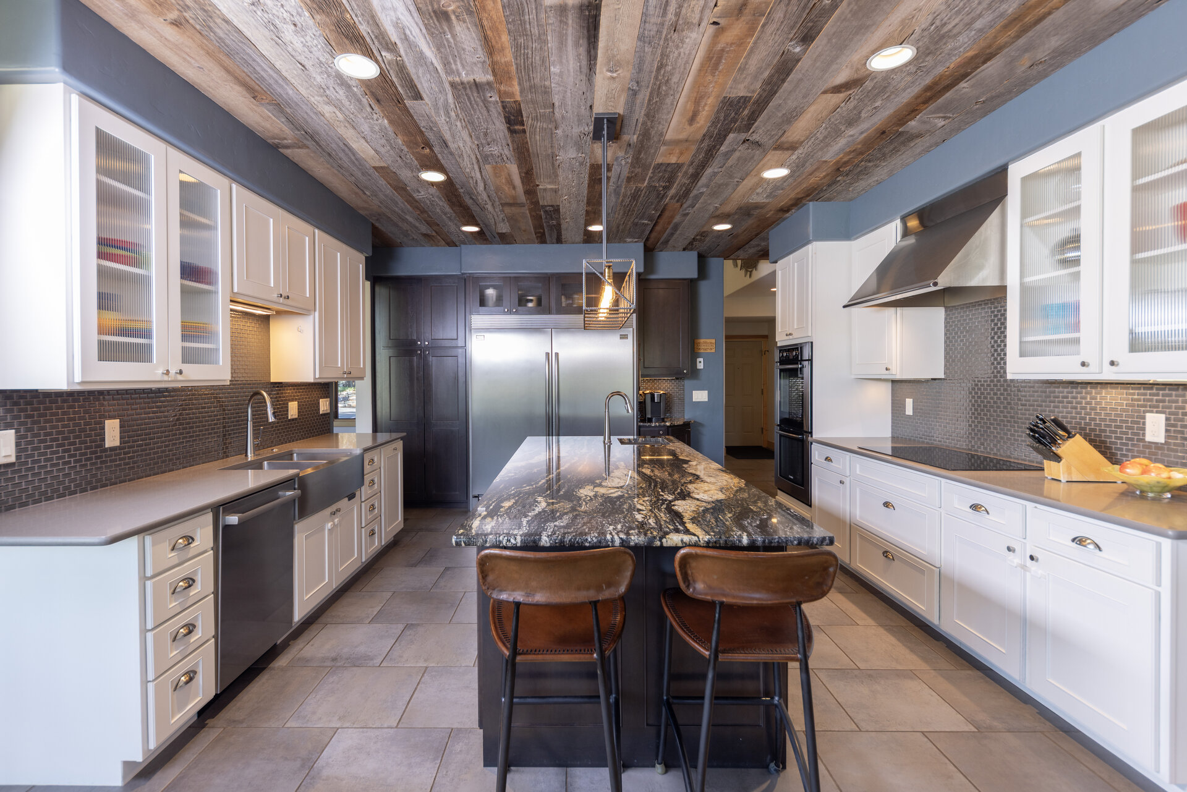
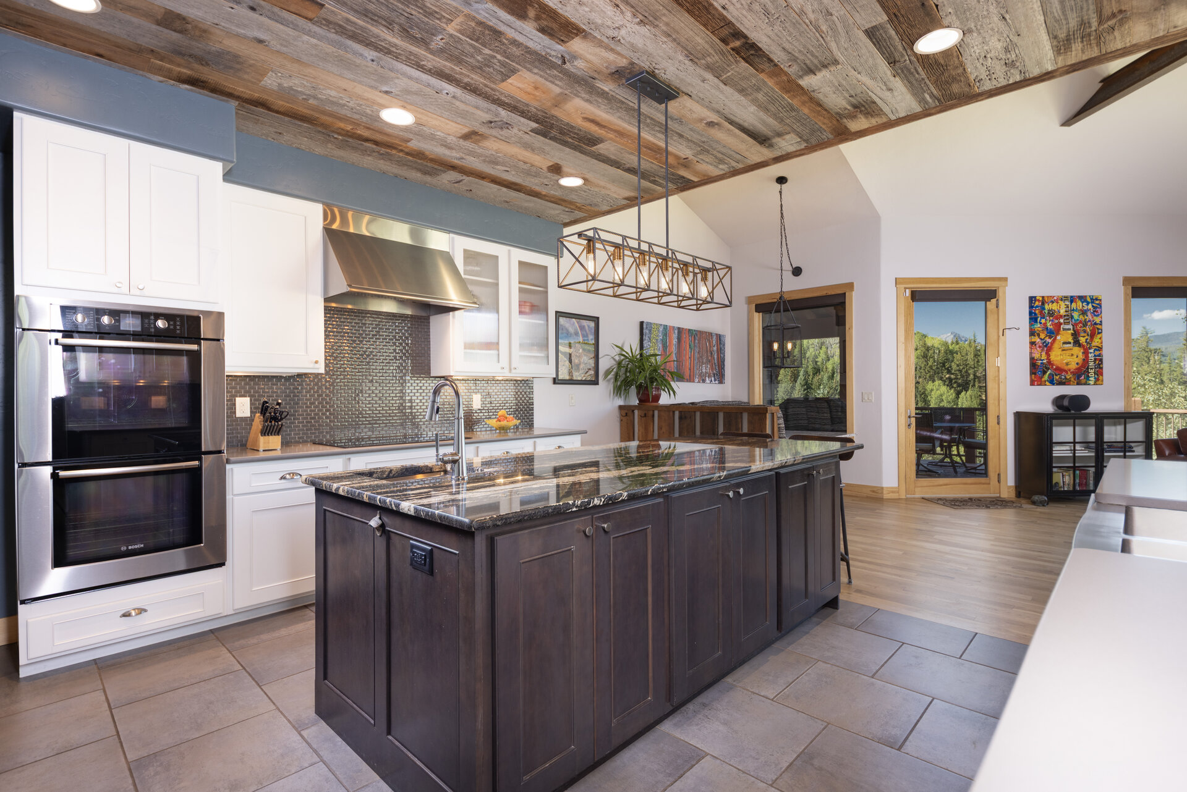
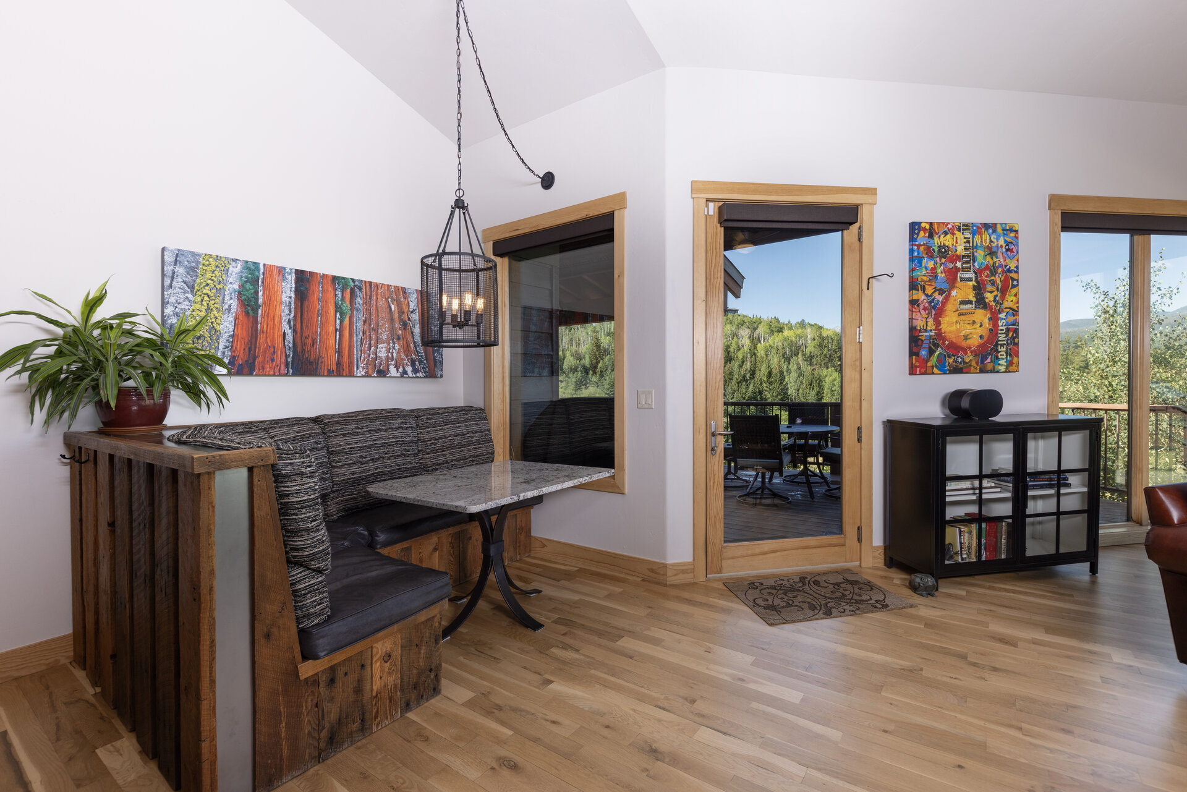
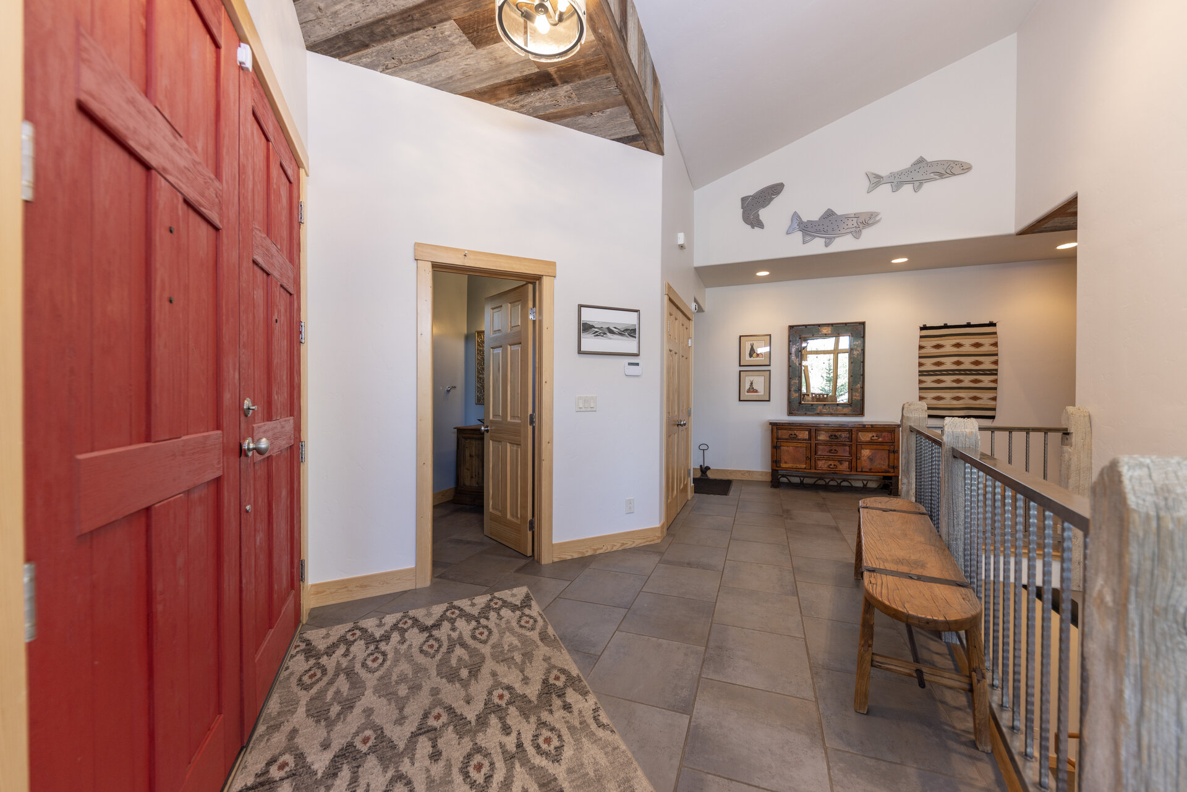
A large island, stone counters, a gas range and wall oven, and a reclaimed wood ceiling that warms the space. A breakfast nook off the kitchen for quick mornings, and a dining area that holds a crowd beside the windows.
A main level primary suite
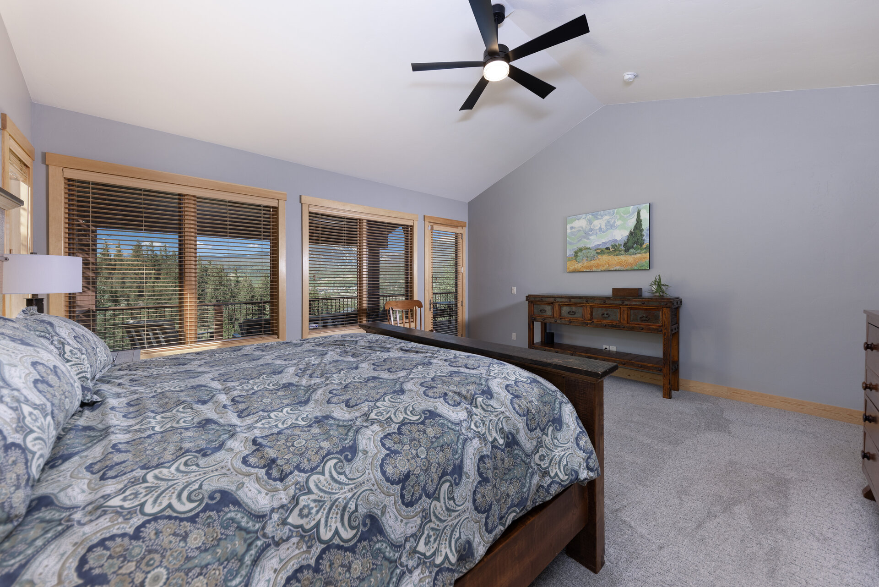
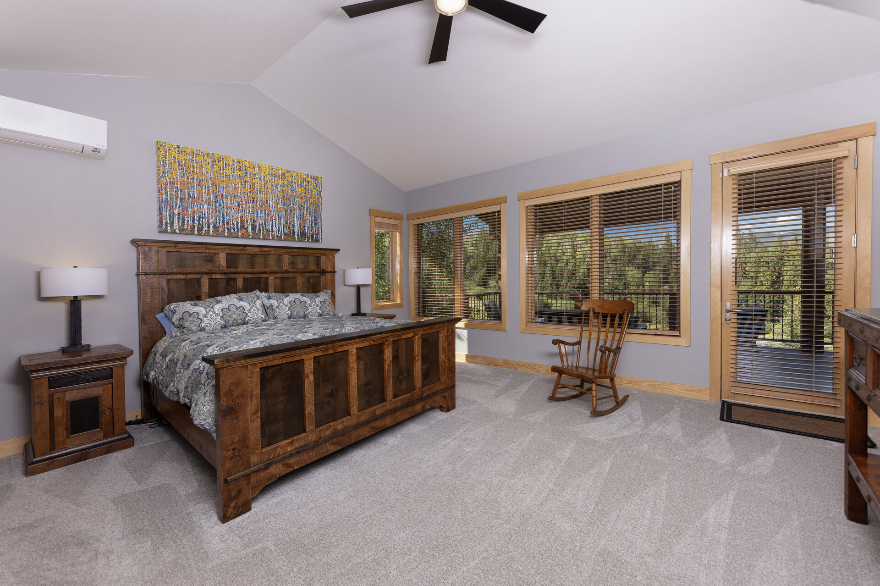
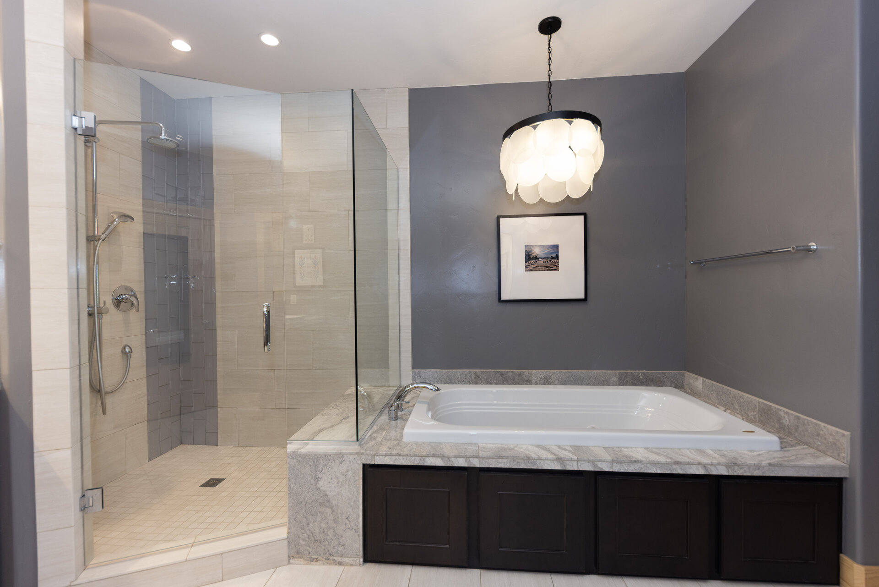
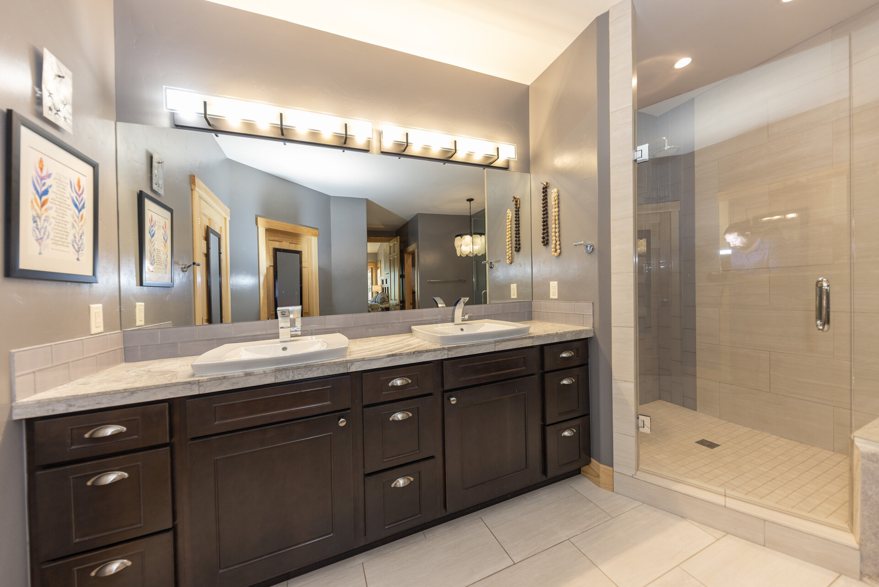
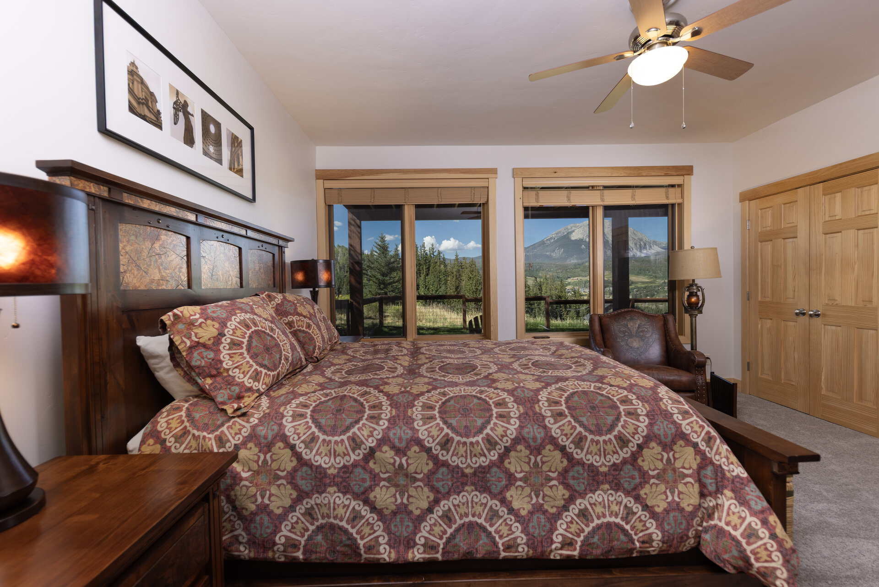
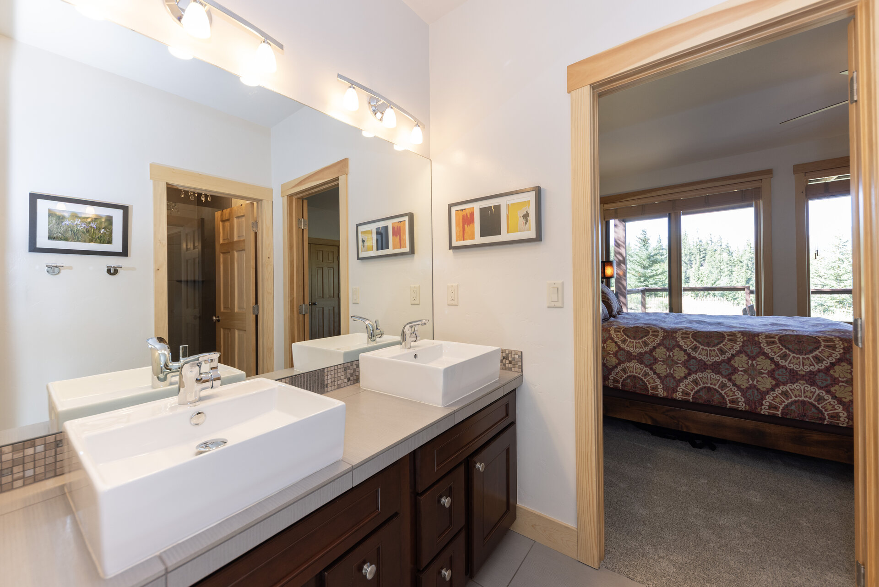
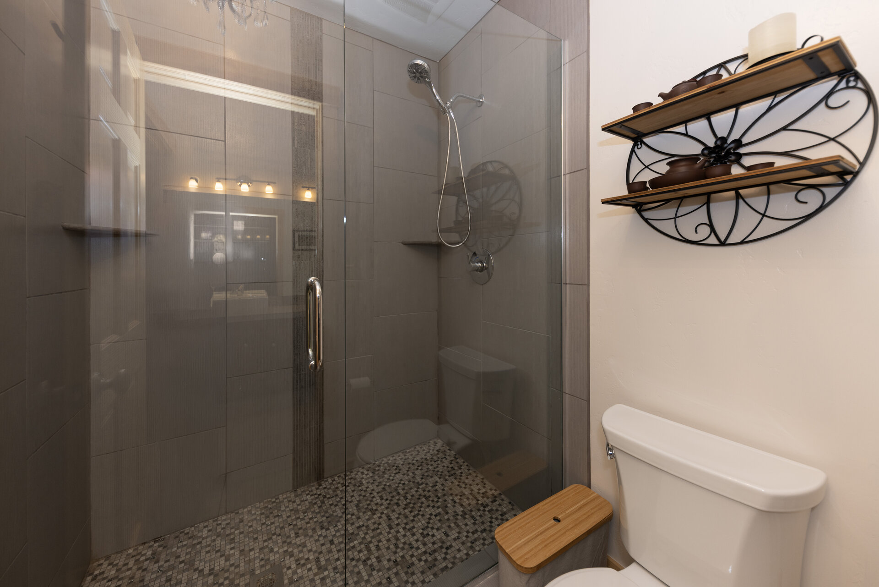
The primary suite is on the main level with a mini-split AC added for summer comfort, a spa style bath with a soaking tub and glass shower, and en suite laundry so the day to day stays on one floor.
Decks and outdoor living
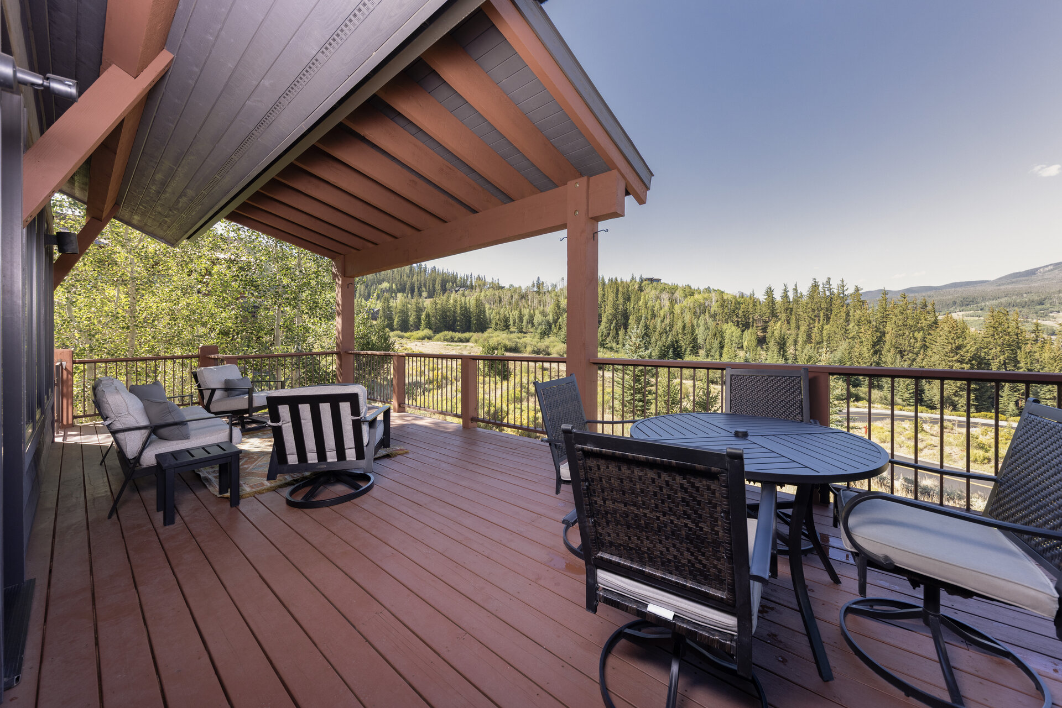
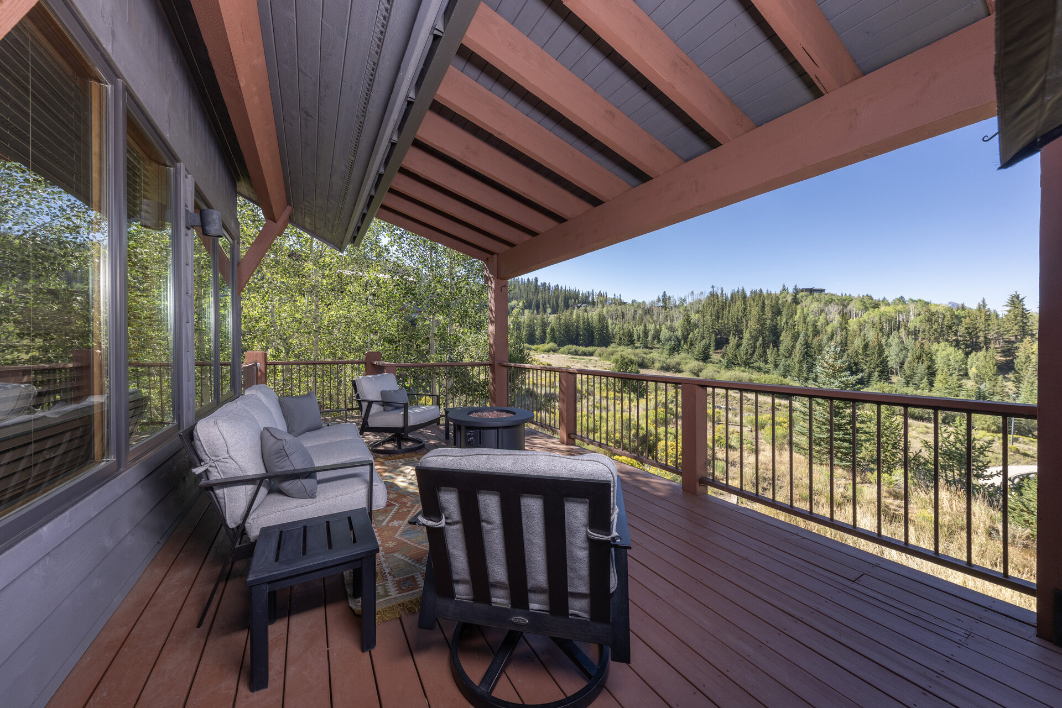
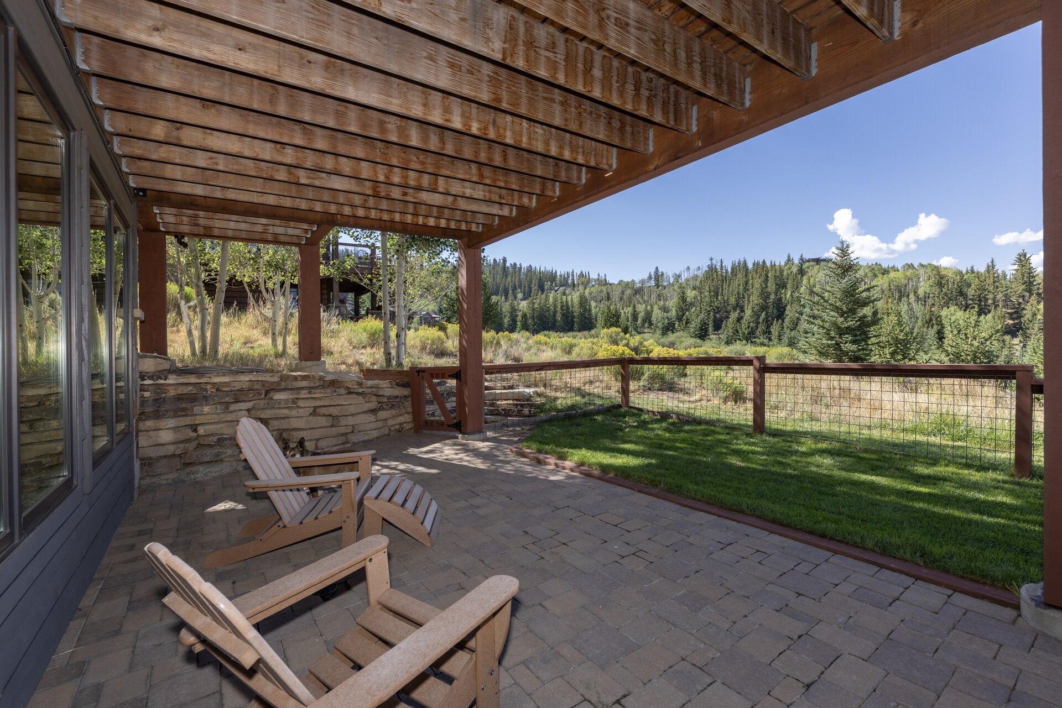

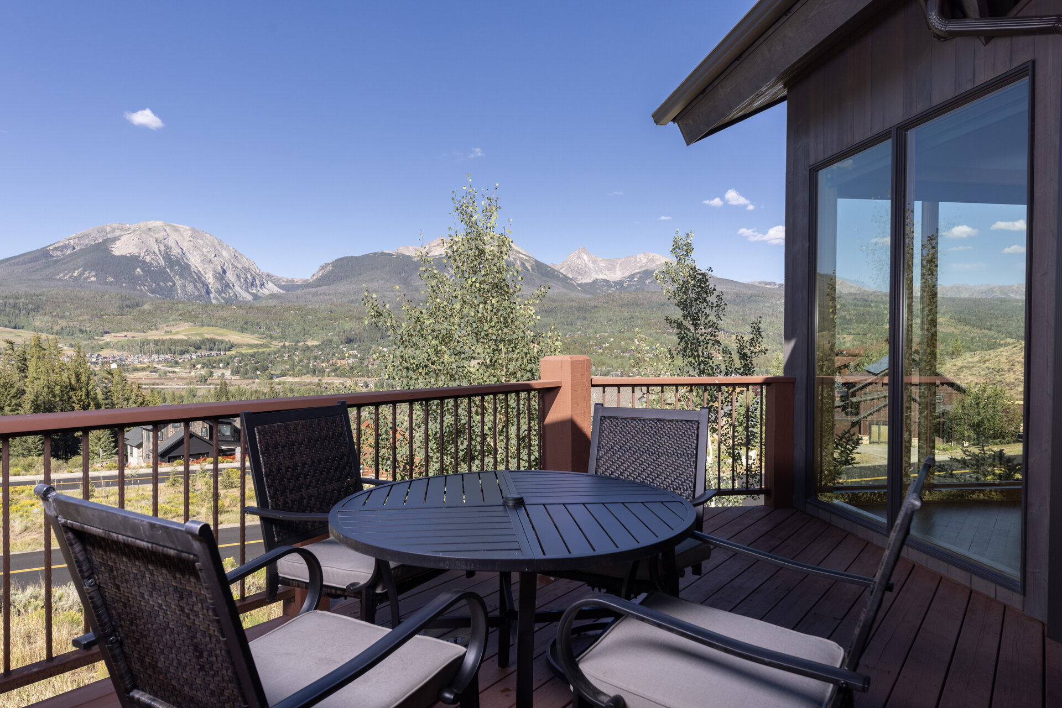
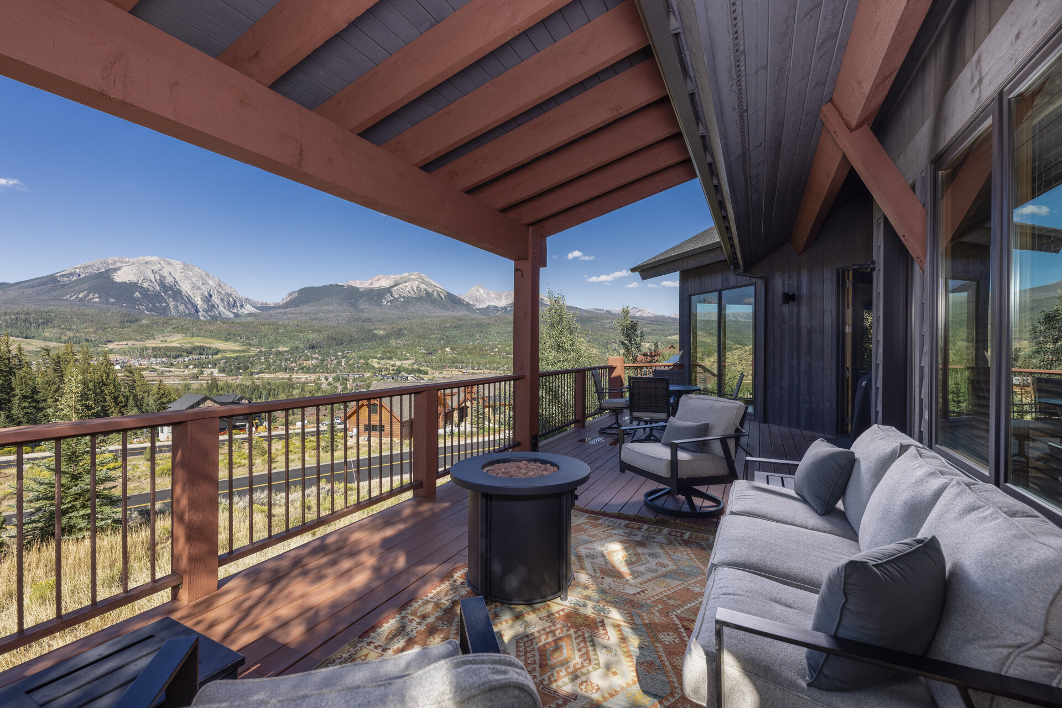
Covered decks run along the view side for dining, lounging, and watching the light change on the Gore Range, plus a paver patio and a fenced level lawn below.
A lower level with room to spread out
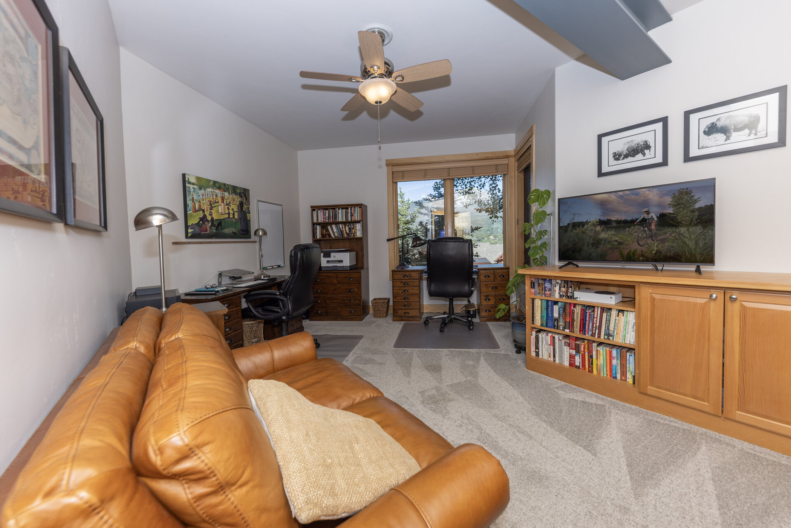
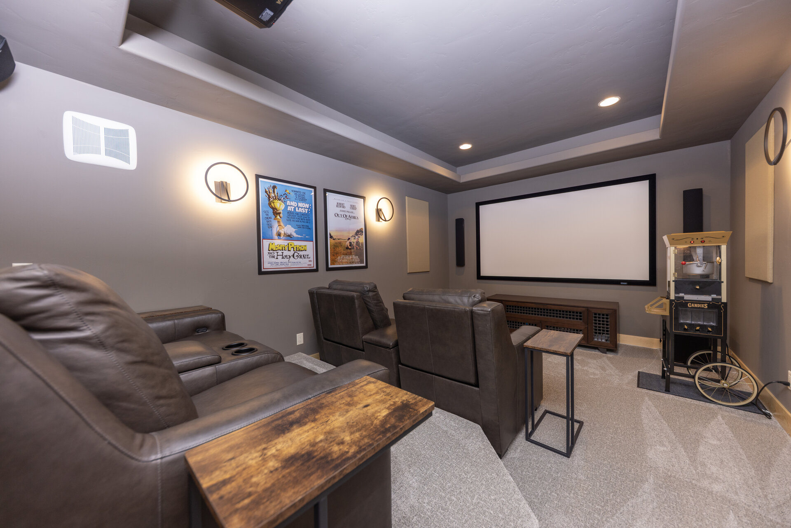
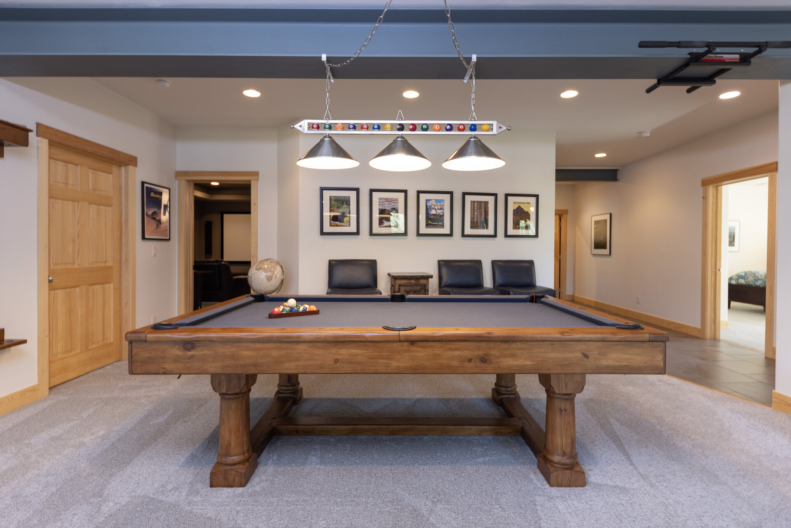
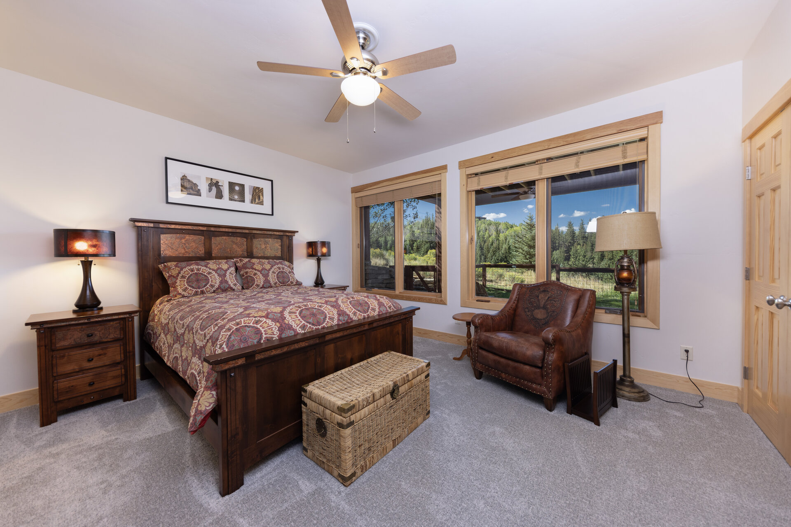
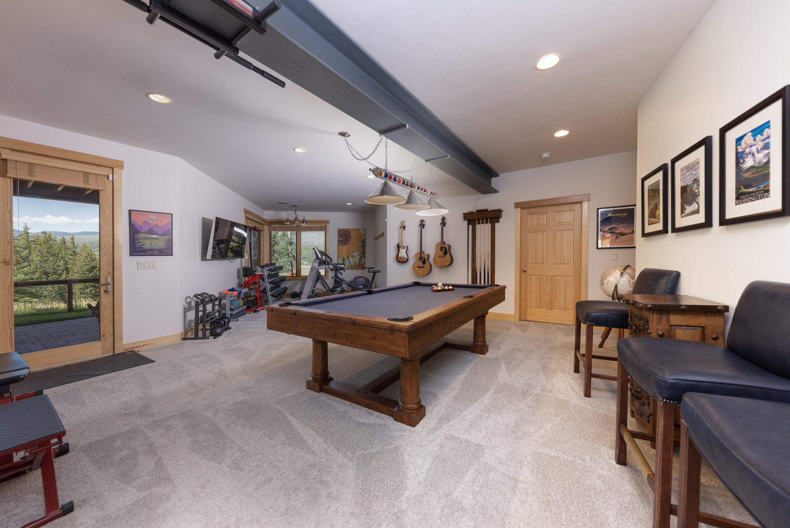
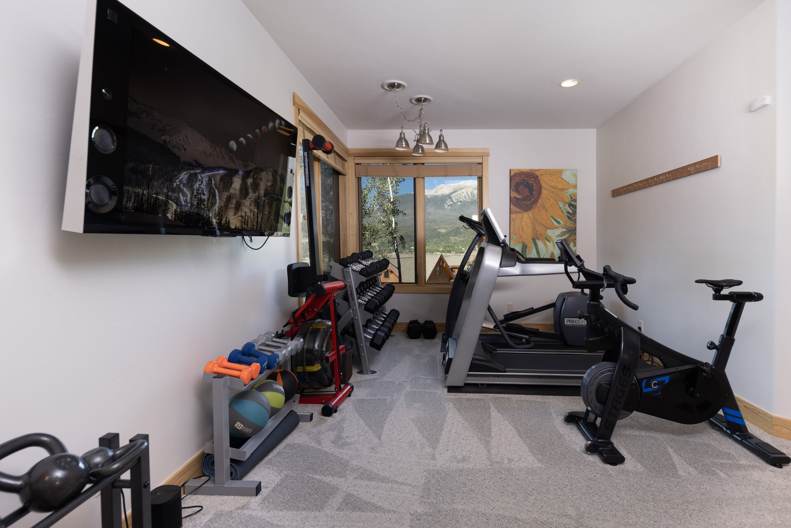
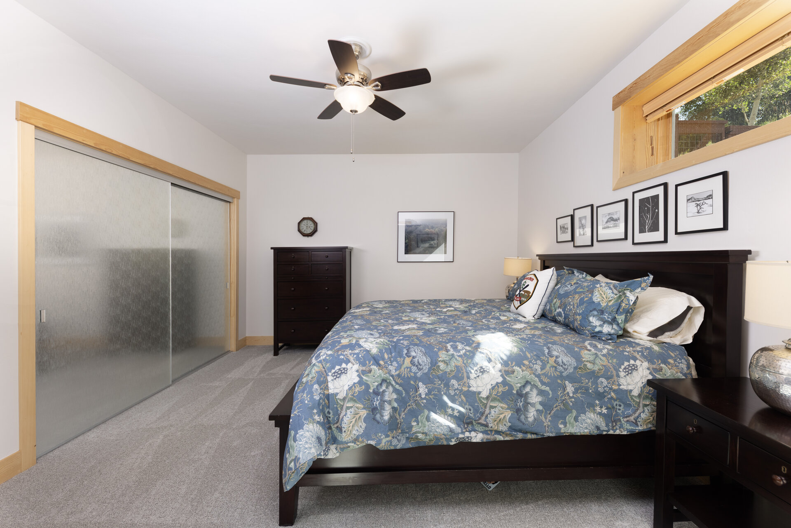

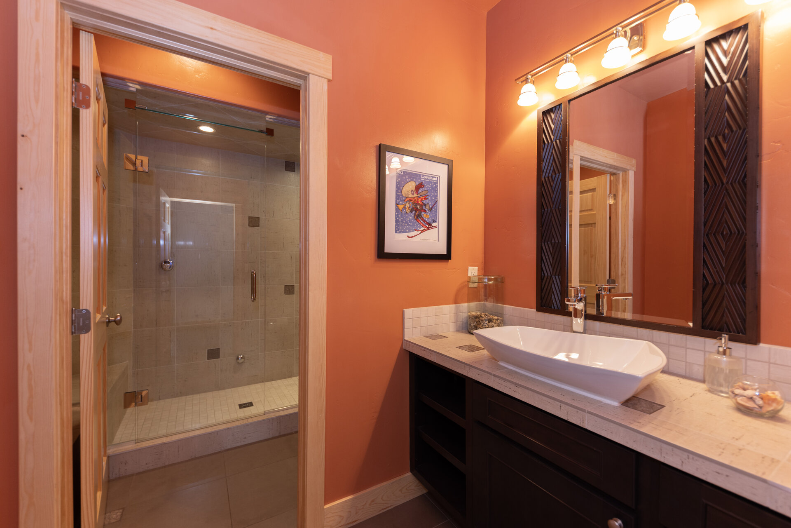
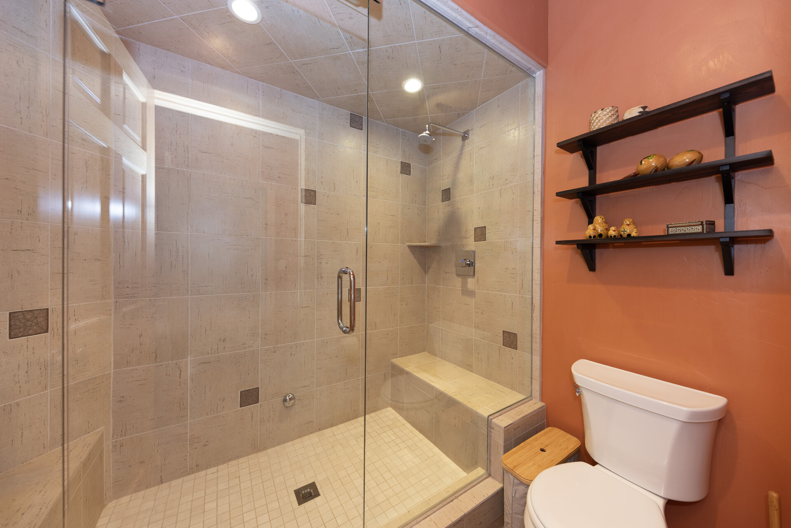
Downstairs adds a second living area, a home theater, a billiards and game room, an exercise room, and a bonus office with its own view deck, plus three guest bedrooms and full baths.
The setting
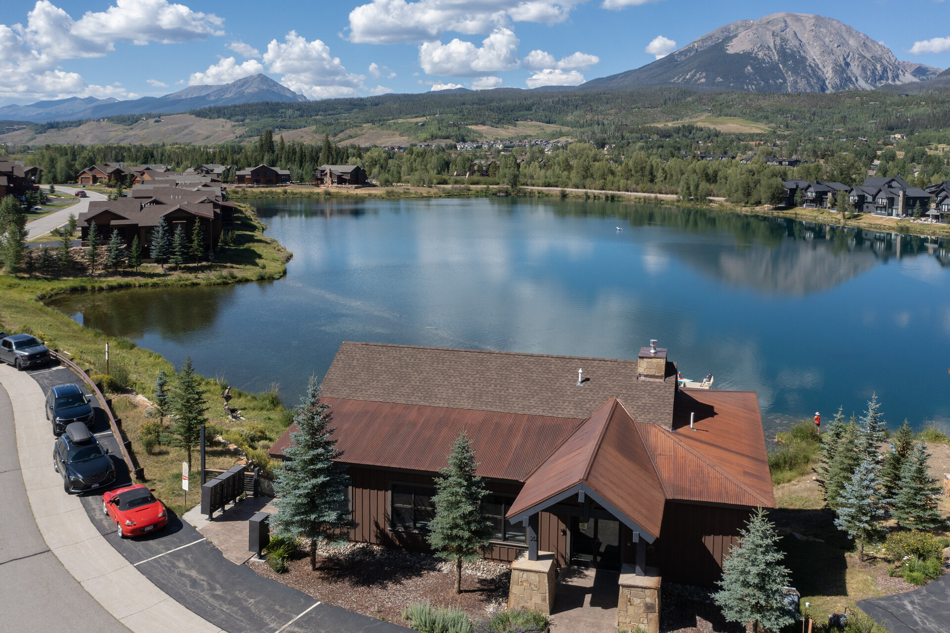
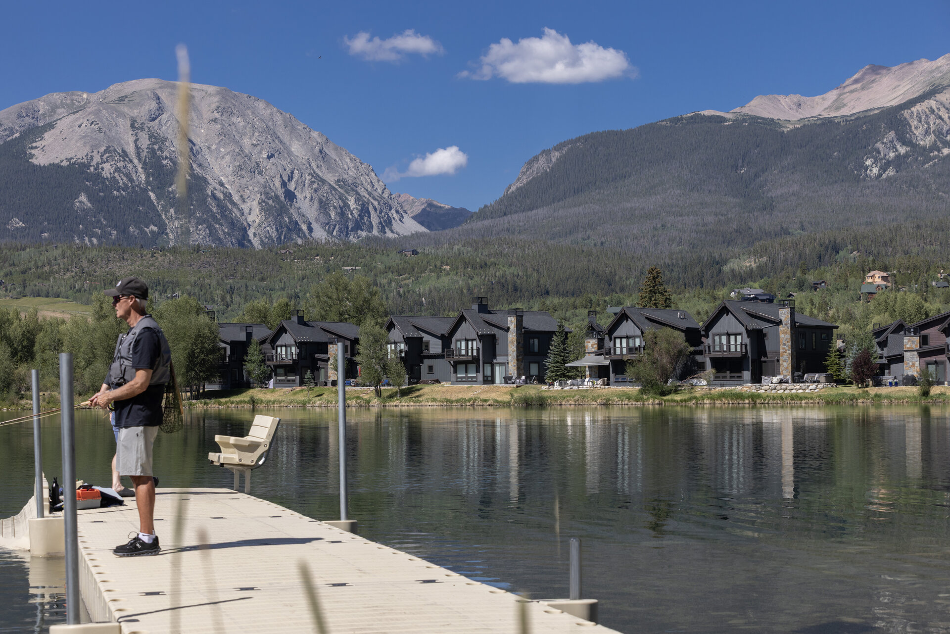
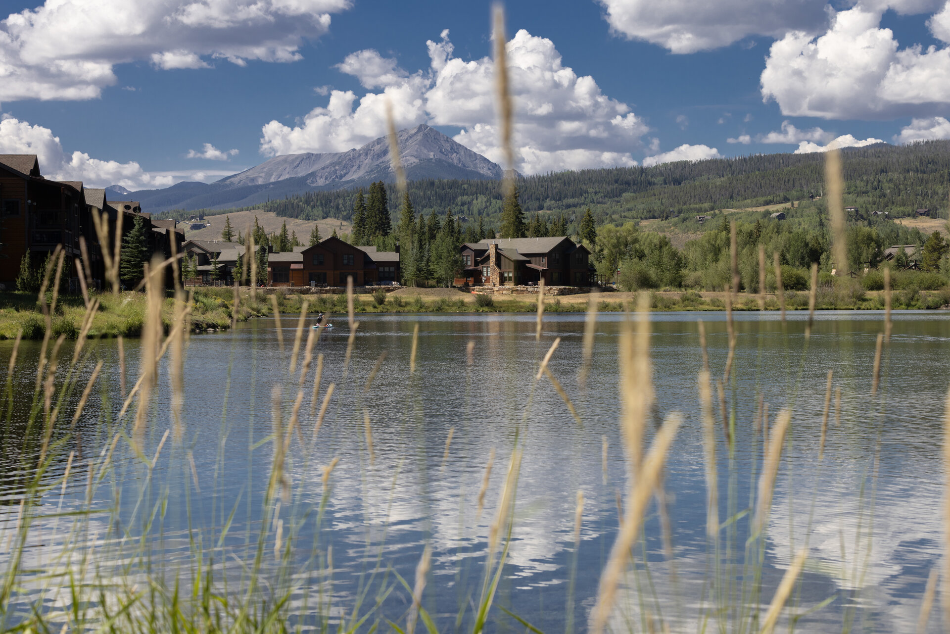
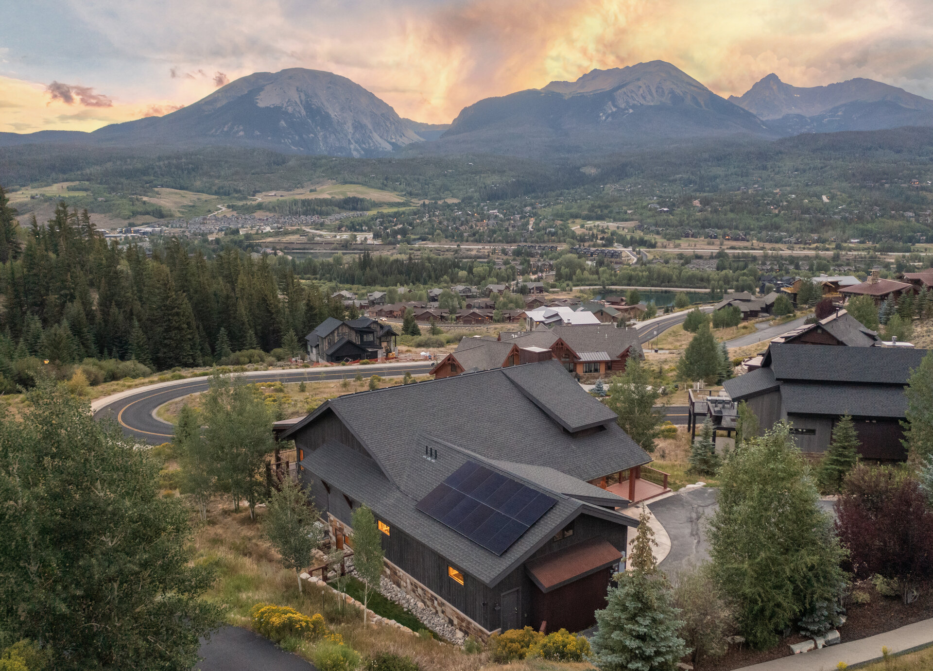
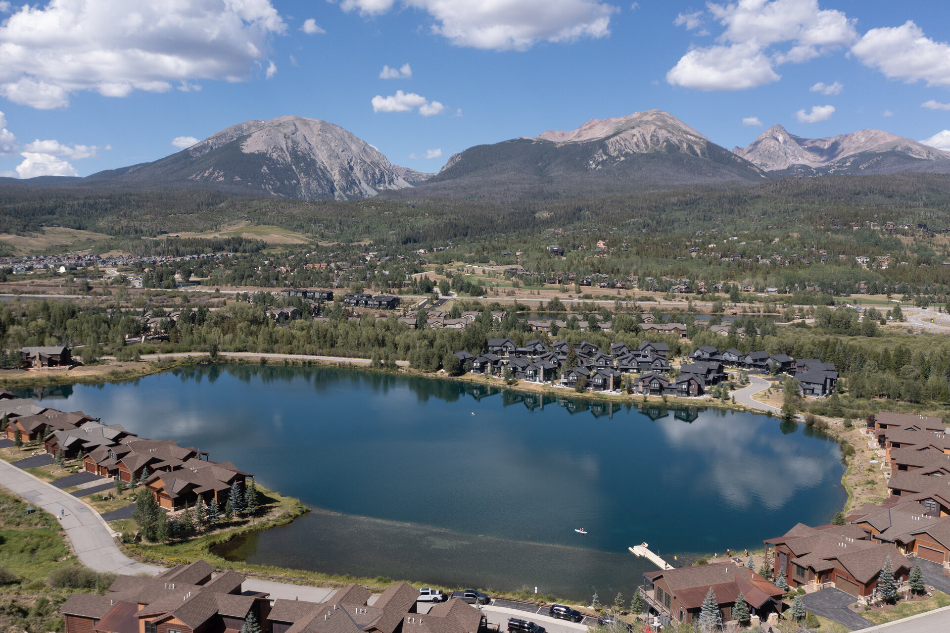
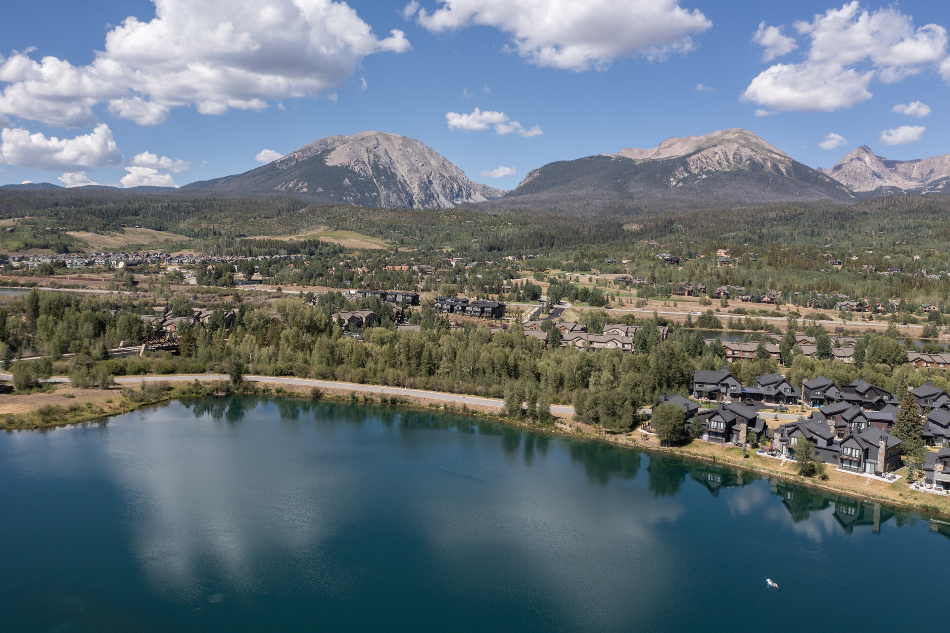
Angler Mountain Ranch wraps the home in a private community lake with fishing, a boathouse, trails, and Gore Range views.
Beyond the photos
Systems and condition, documented
Most of what a serious buyer wants to know does not show up in listing photos. Here is what has actually been done to this home, with dates. Invoices and a pre-listing inspection report are available on request.
Energy & technology
- Owned solar array with two Tesla Powerwall batteries and app monitoring June 2024
- EV charging in the garage, two 30-amp outlets June 2024
- Roof heat tape system with dedicated breakers 2024
- Automatic blinds, wall switch and app control April 2025
Mechanical & comfort
- High-efficiency Triangle Tube boiler replaced, two-year labor warranty August 2025
- Hot water heater replaced with expansion tank and mixing valve February 2025
- Daikin mini-split AC in the primary suite; annual service confirmed it running well AC 2025, serviced 2026
- Induction cooktop 2026
Appliances & interior
- Bosch 800 Series dishwasher June 2026
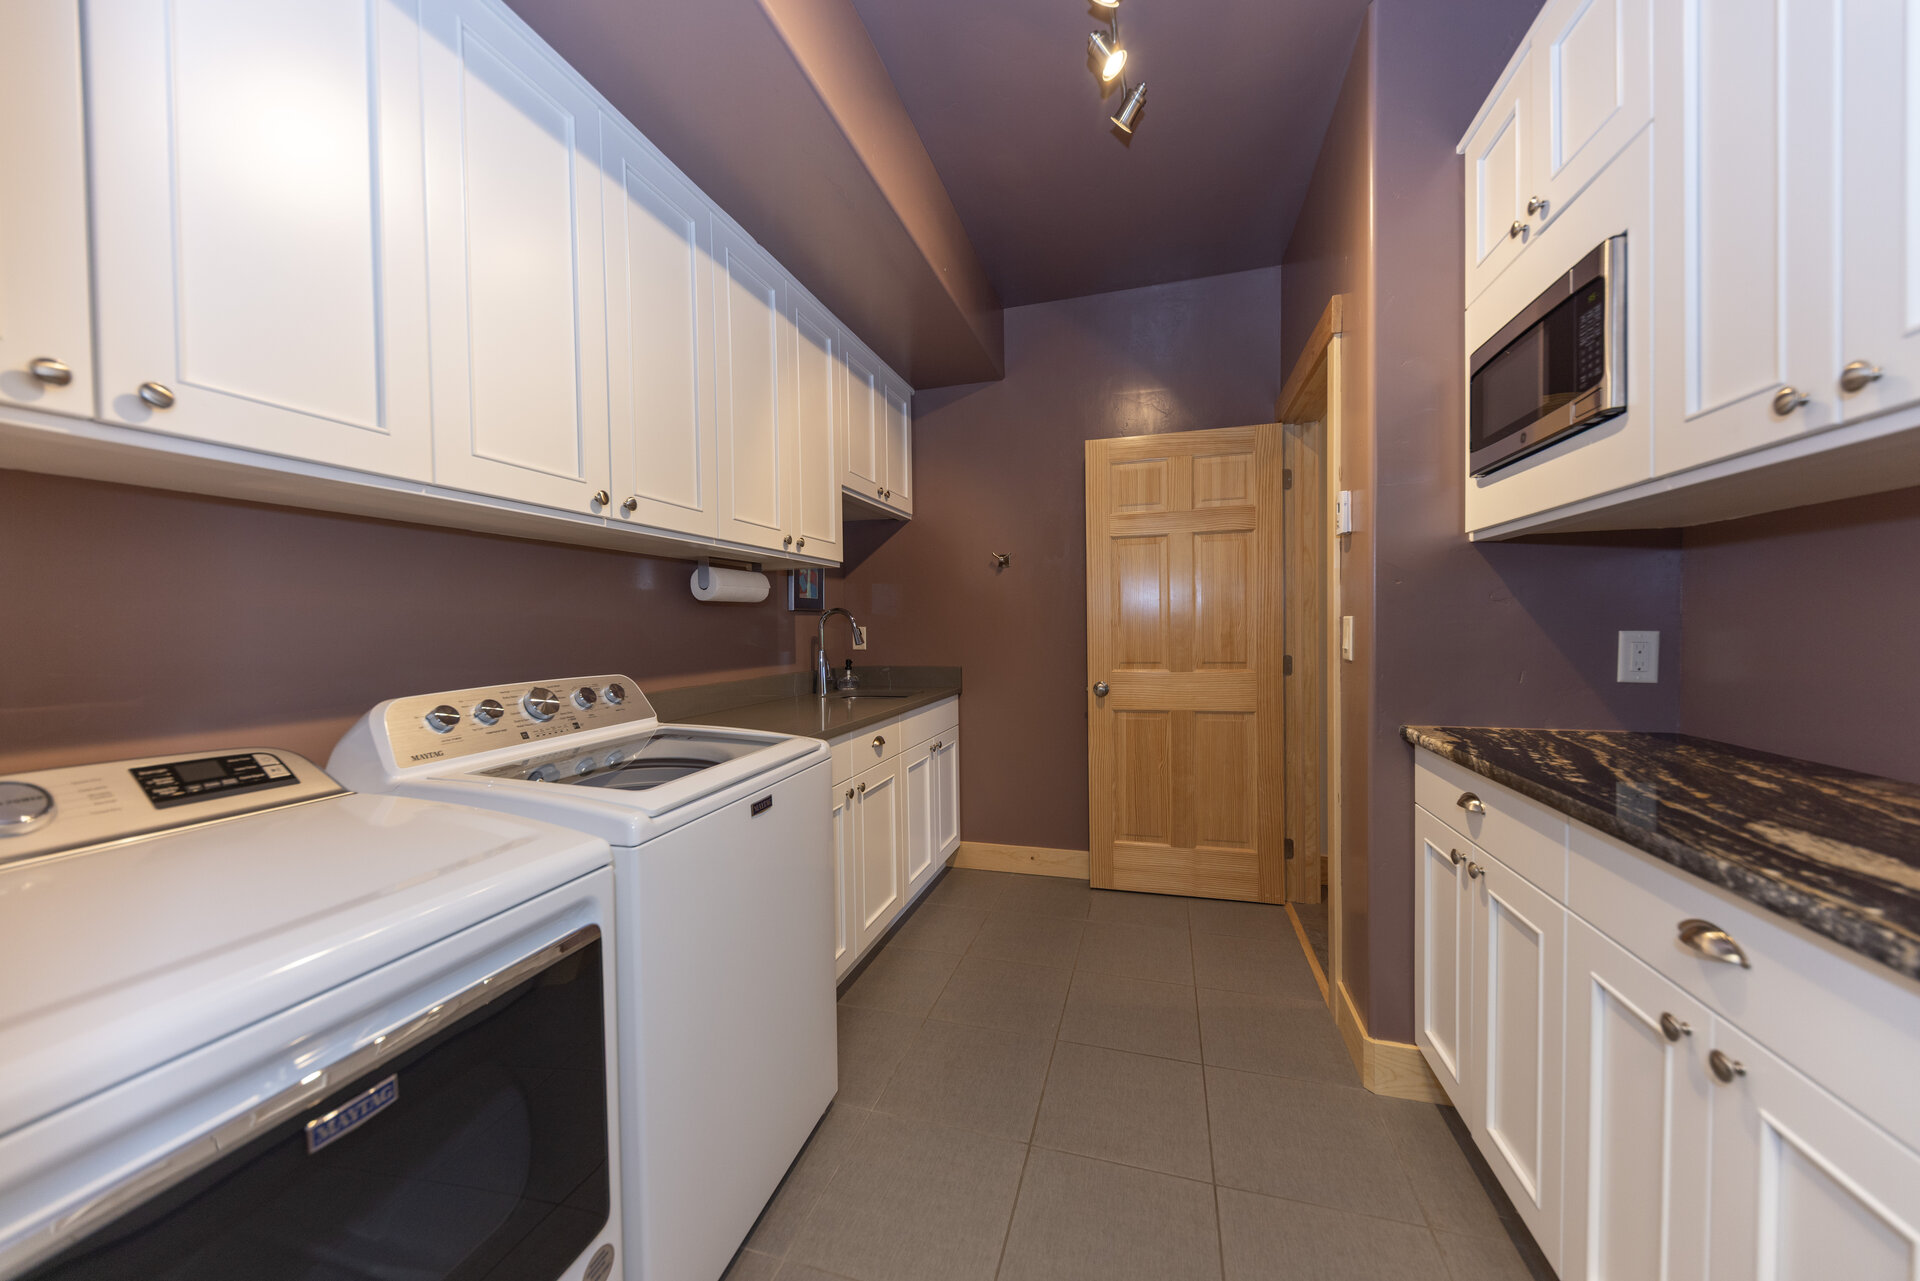
- GE front-load washer and dryer with steam in the primary suite June 2026
- Second washer and dryer on the lower level 2025
- New carpet throughout and fresh interior paint 2025
- New light fixtures and an electric fireplace 2025
Exterior & garage
- Fresh exterior paint and siding repair Summer 2025
- Deck staining Summer 2025
- Epoxy-coated garage floor, three-car with attic storage May 2024
- Paver patio and fenced level lawn
Dates are approximate and drawn from seller invoices and records; buyer to verify.
Want the full invoices and the pre-listing inspection report? Happy to send them over. Call or text 303-907-9129.
The setting
Angler Mountain Ranch and Silverthorne
Angler Mountain Ranch is a residential neighborhood in Silverthorne with its own private community lake, fishing, walking trails, and a community center.
The setting is one of the more polished in Summit County, and the HOA is a recognized Firewise USA site, in good standing through the 2027 calendar year (National Fire Protection Association).
Silverthorne sits right off I-70 at Exit 205 and is central to Summit County's four ski areas. Approximate drive times: Keystone about 15 minutes, Copper Mountain about 20 minutes, Arapahoe Basin about 25 minutes, Breckenridge about 30 minutes, and Vail about 40 minutes over Vail Pass. Denver is roughly 75 miles east.
Downtown Silverthorne's shops, dining, and outlet stores, plus Dillon Reservoir, are all within a few minutes. Drive times are approximate and vary with weather and traffic. For a broader feel for the area, here is our guide to living in Summit County.
Explore Angler Mountain Ranch

Own in Angler Mountain Ranch and wondering what your home would bring in this market? I live and work this market. Reach me at 303-907-9129.
Floor plans
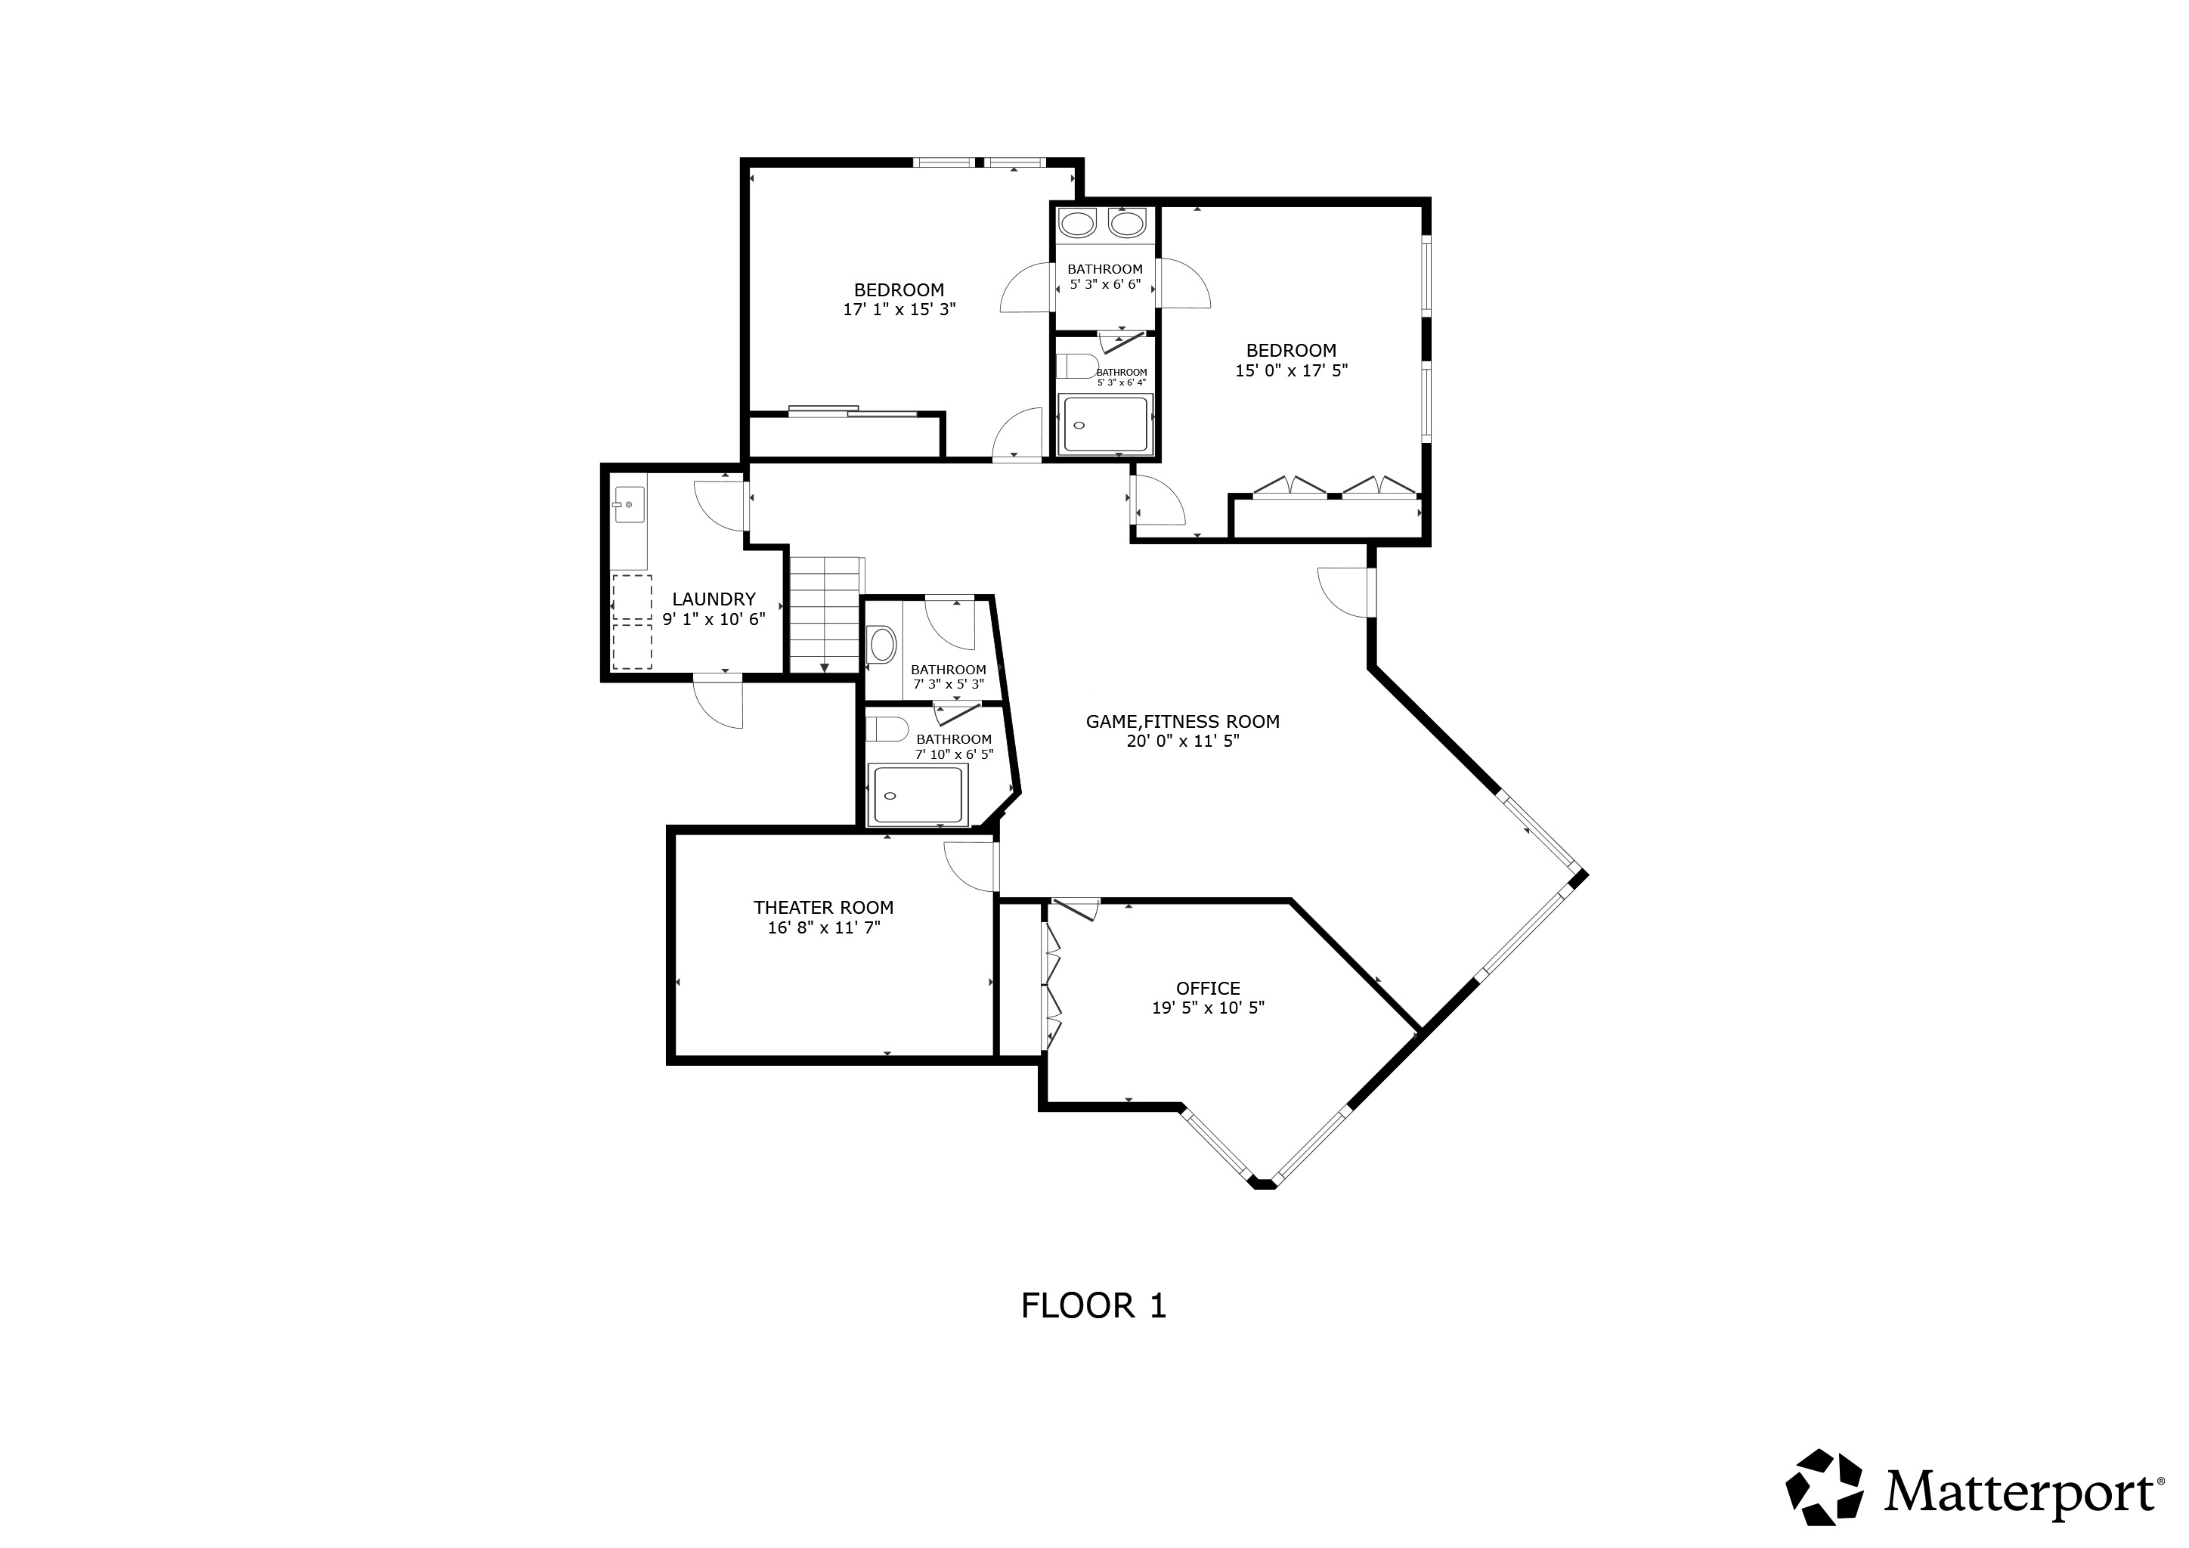
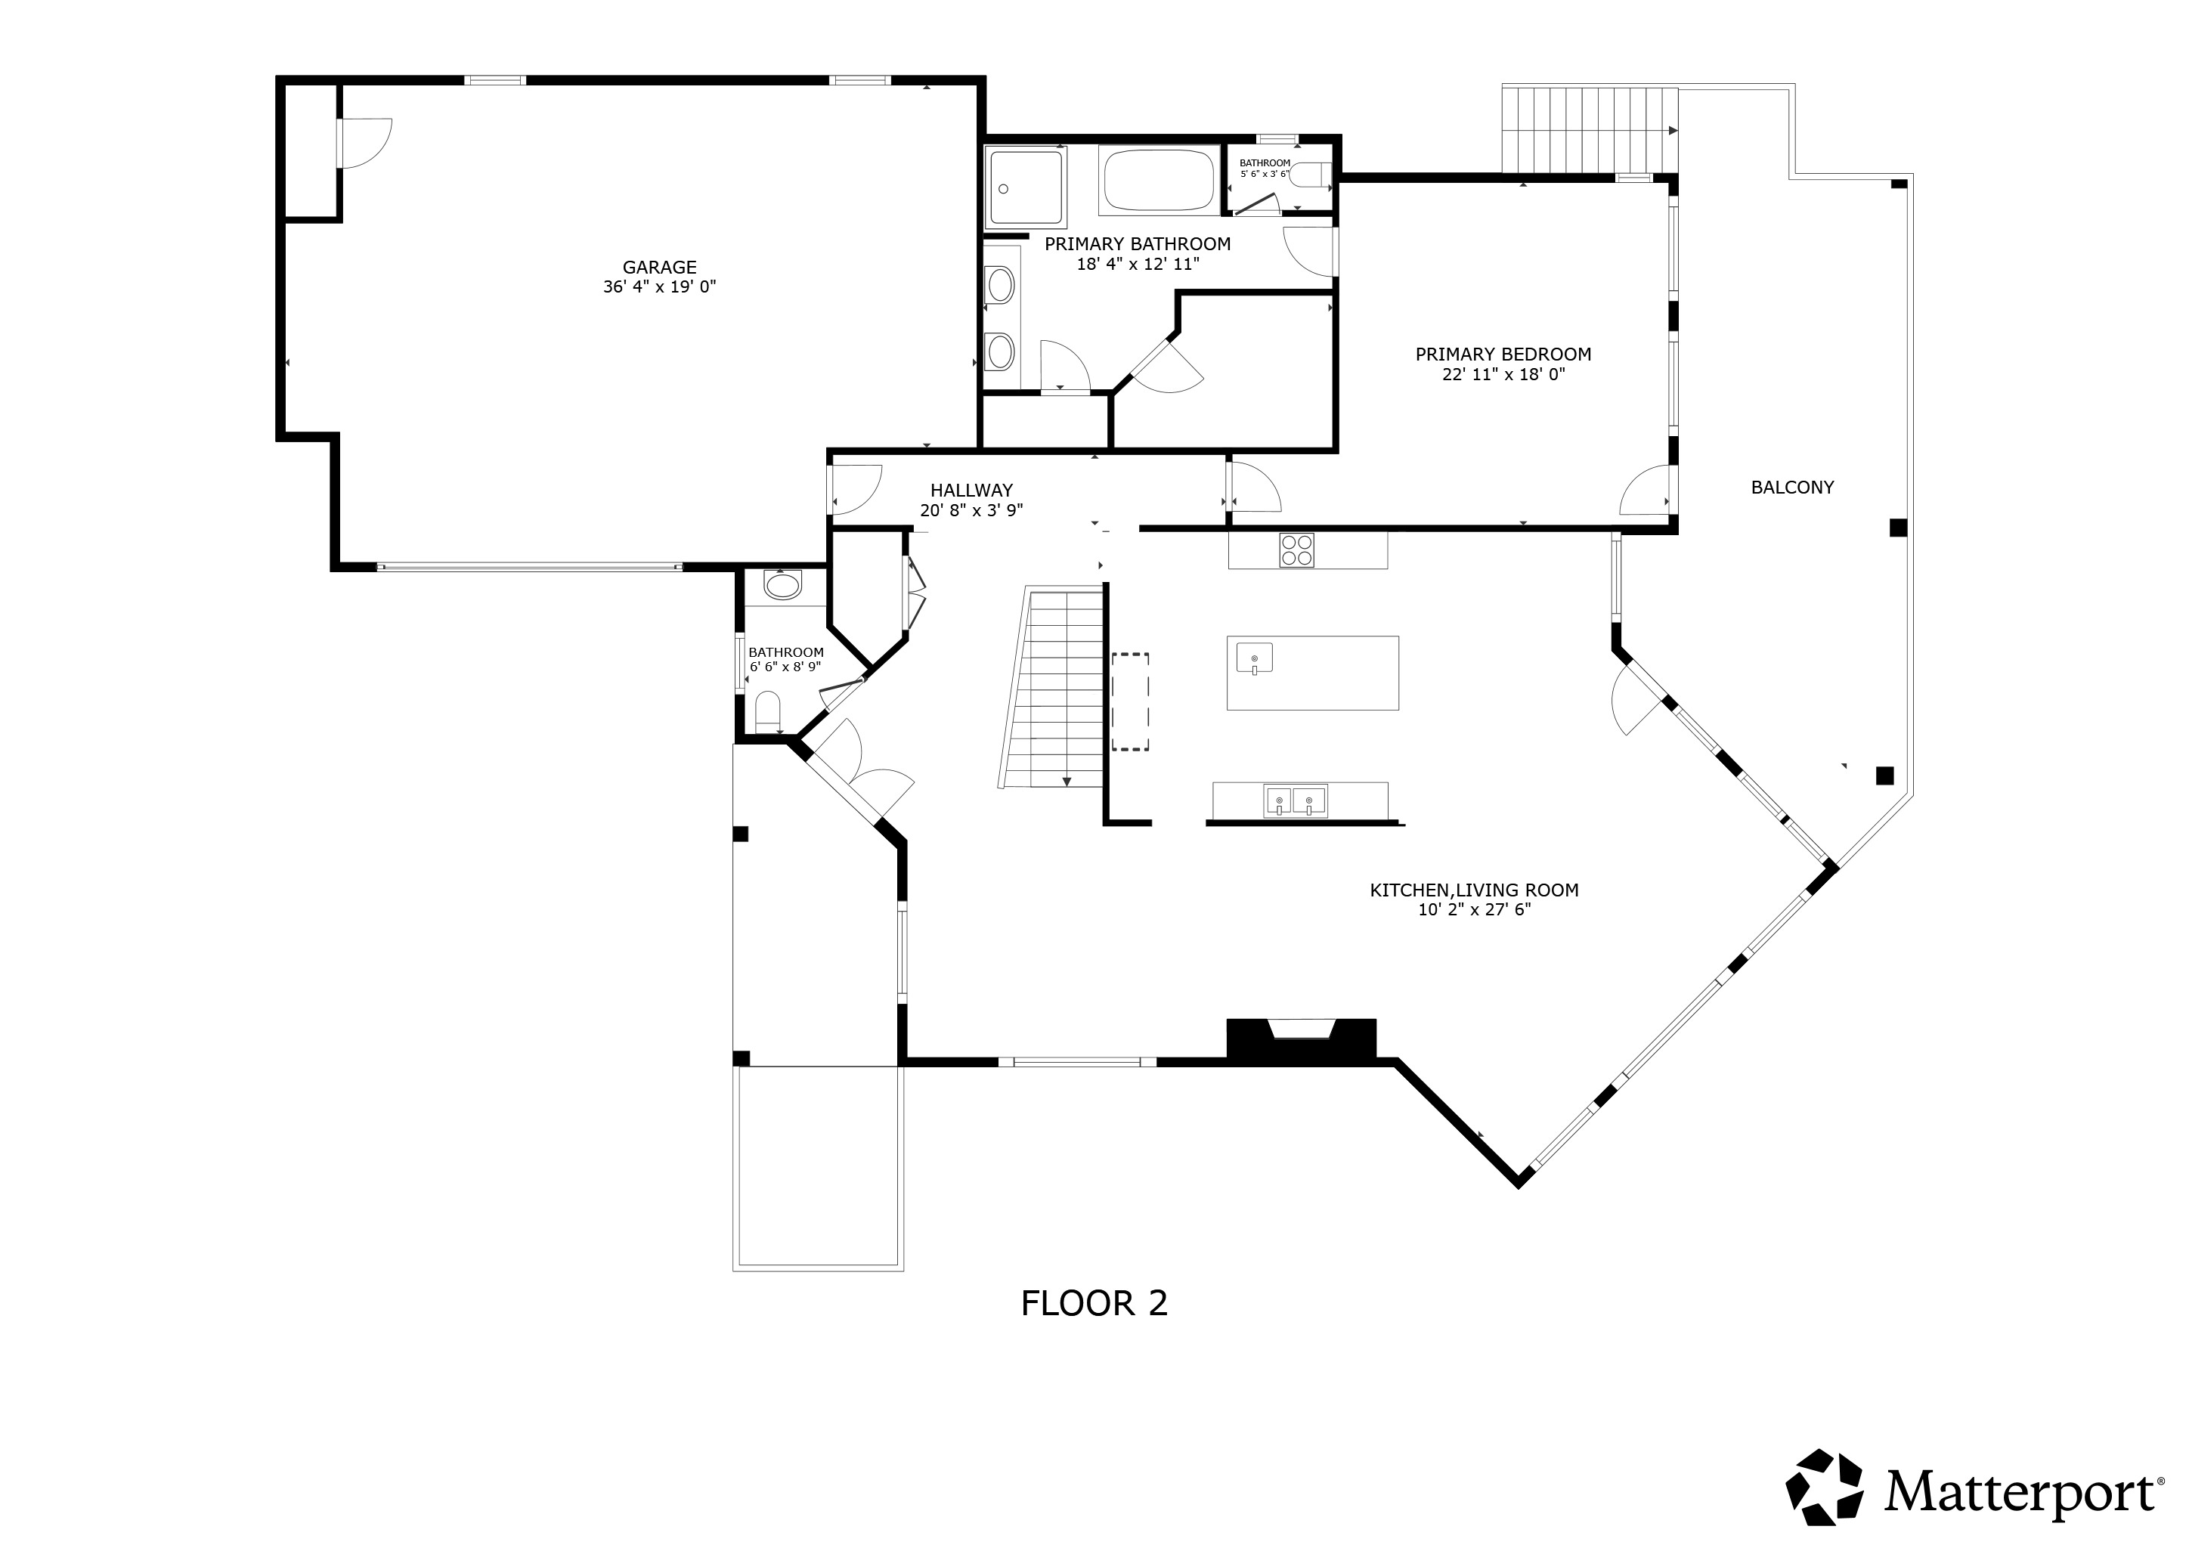
Floor plans are approximate and for marketing; buyer to verify all dimensions.
Property video
Short term rentals
Angler Mountain Ranch allows short term rentals, which gives an owner flexibility whether the plan is full time living, a lock and leave second home, or some rental income in between. Two sets of rules apply.
- HOA: the single family homes have a three night minimum stay for short term rentals.
- Town of Silverthorne: a short term rental license is required for any stay under 30 days. Details and fees are on the town page: Silverthorne short term rental licenses.
- Lodging tax and occupancy limits apply per town rules.
Rules change; buyer to verify current HOA and town requirements before relying on rental income.
Practical numbers
- HOA: $750.64 per year (Angler Mountain Ranch), covers common area and trash
- Heat: radiant; owned solar with two Tesla Powerwalls offsets electric use
- Property taxes: buyer to verify current amount with Summit County
- Sold unfurnished; the billiards table and the media room equipment (theater seating and electronics) stay
Good to know
How old are the major systems?
Most are recent. The boiler was replaced in 2025, the hot water heater in 2025, the primary mini-split AC in 2025, and the owned solar with two Tesla Powerwalls was installed in 2024. Invoices are on file.
Is the home energy efficient?
Yes. It has an owned solar array with two Tesla Powerwall batteries and app monitoring, plus EV charging in the garage. Radiant heat and recently replaced mechanicals round it out.
Is there an HOA?
Yes. Angler Mountain Ranch has an HOA at $750.64 per year, covering common area maintenance and trash. Buyer to verify amenities and any additional dues.
More questions, answered
How many bedrooms and bathrooms?
4 bedrooms and 3.5 bathrooms (1 full, 2 three-quarter, and 1 half bath). The primary suite is on the main level with mini-split AC and en suite laundry.
Is the neighborhood fire mitigated?
Angler Mountain Ranch is a recognized Firewise USA site through the 2027 calendar year. Buyer to verify current status and any individual property requirements.
Can the home be rented short term?
Yes, subject to town and HOA rules. The Town of Silverthorne requires a short term rental license, and the Angler Mountain Ranch HOA sets a three night minimum stay. Verify current licensing and policy before relying on rental income.
What is included?
The home is sold unfurnished. The billiards table and the media room equipment, including the theater seating and electronics, are included. Confirm all inclusions in the contract.
Listing agent
Tucker Zimmerman, Associate BrokerSlifer Smith & Frampton Real EstateListing agent for 1192 Bald Eagle Road, Silverthorne
Call or text: 303-907-9129
Email: tzimmerman@slifersummit.com
Web: soldinsummit.com
Full photo gallery
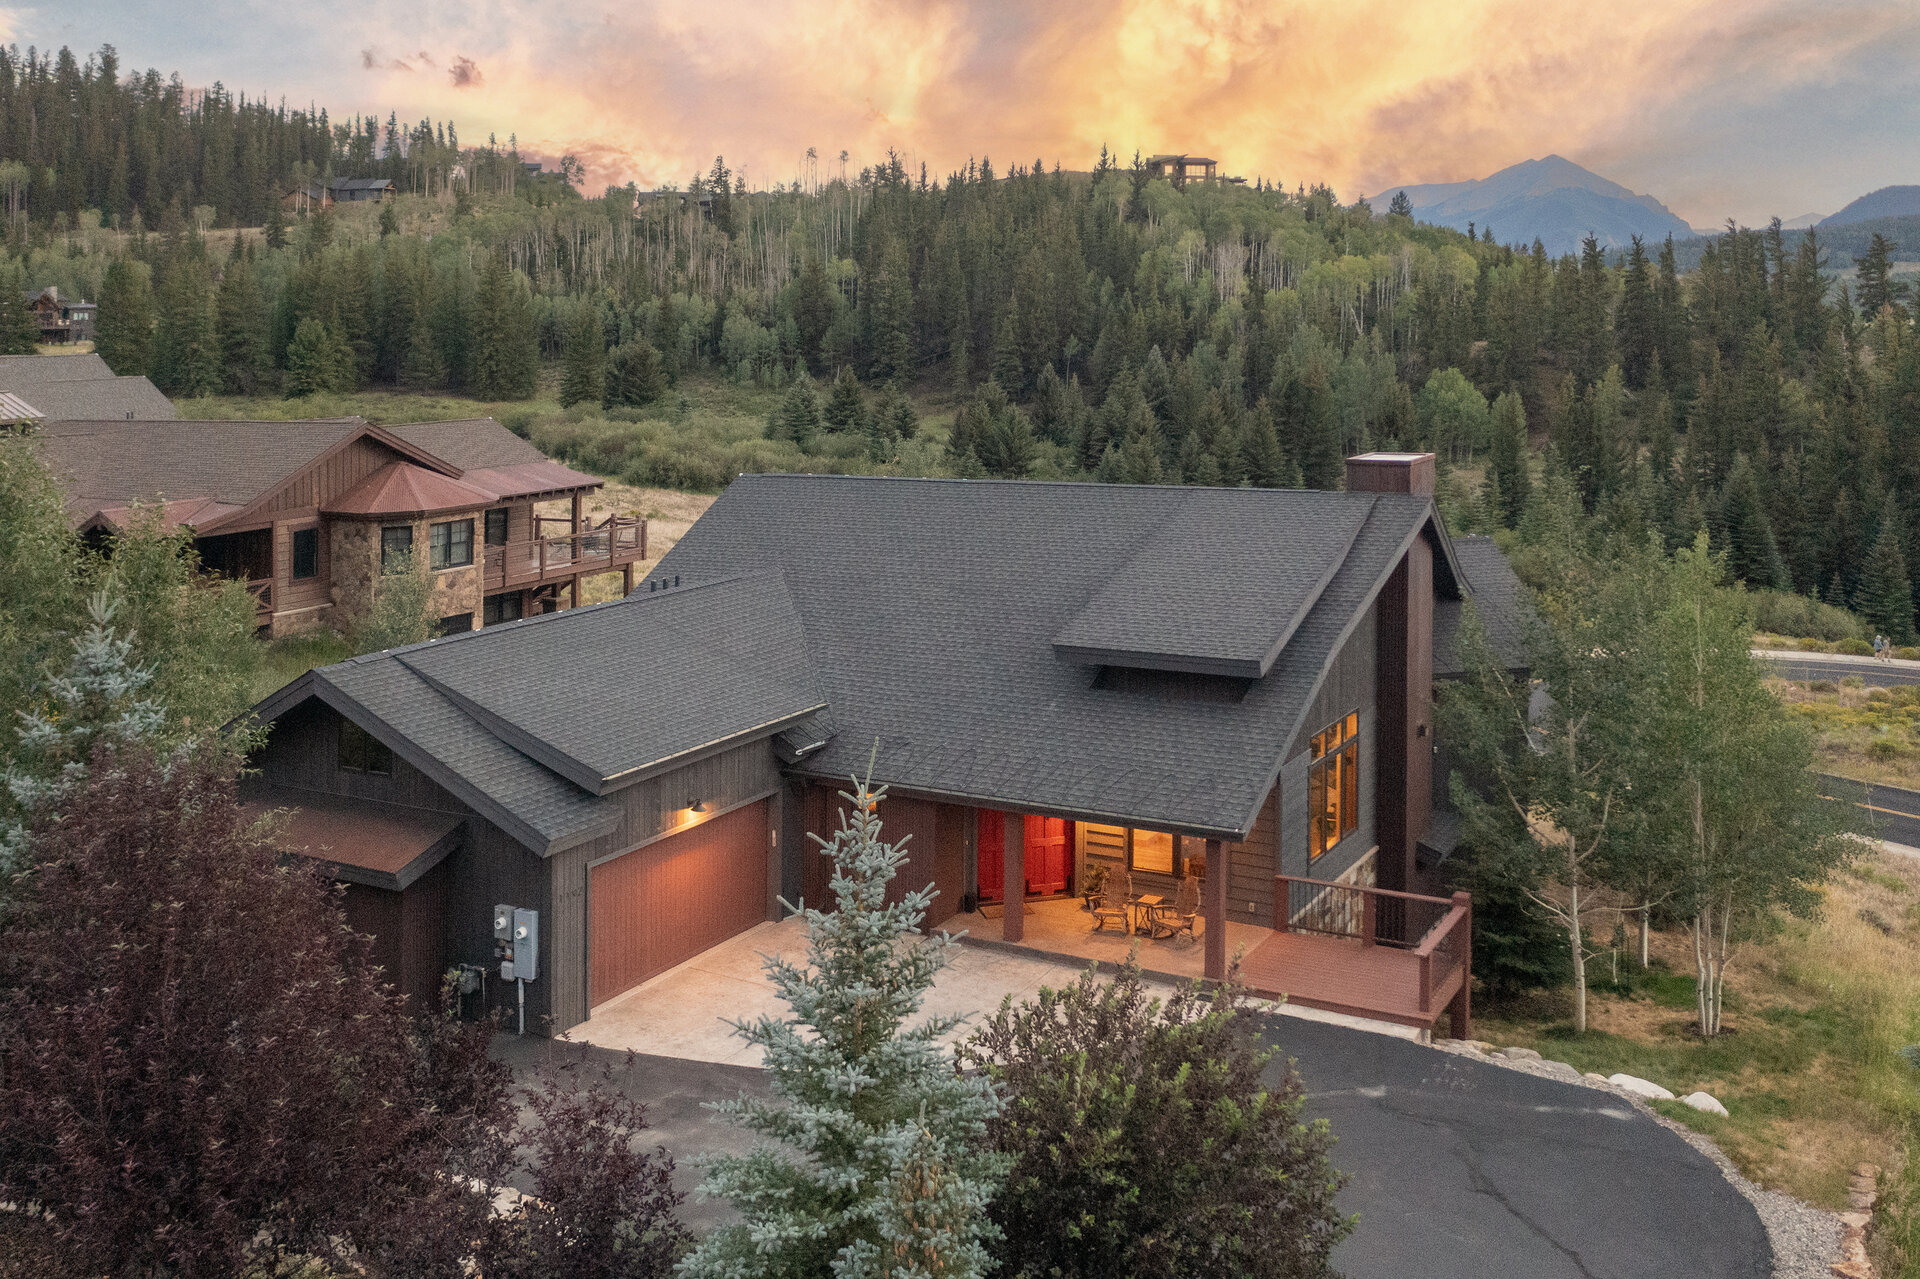
Click any photo to open the full screen viewer, then use the arrows to move through all 50 photos.
Ready when you are
If you are thinking about selling anywhere in Summit County, start with the free Summit County Seller Playbook, see how I take a home to market, then reach out and we will build the plan for your home.
Tucker Zimmerman
Associate Broker, Slifer Smith & Frampton
303-907-9129 (call or text)
SoldInSummit.com